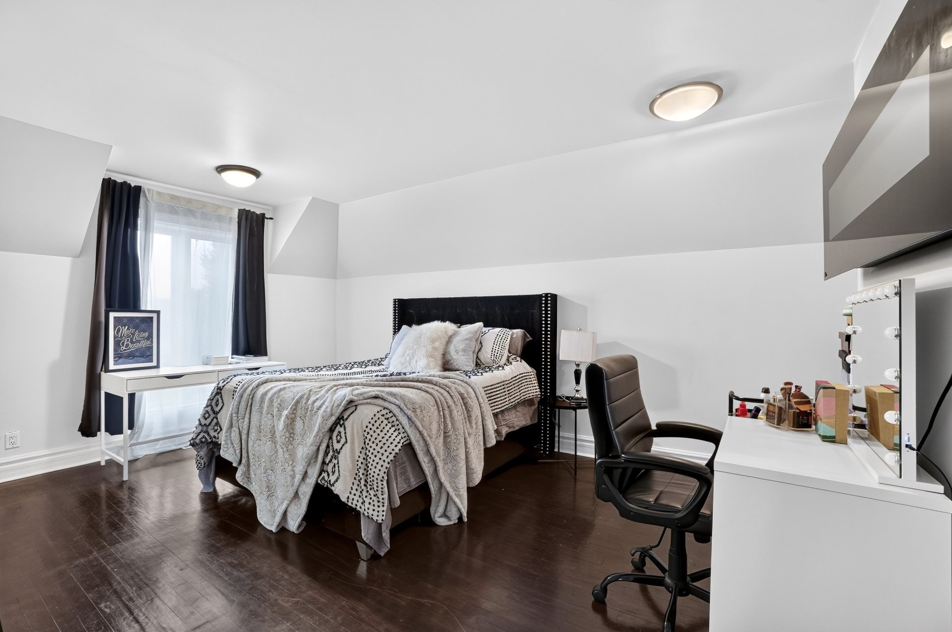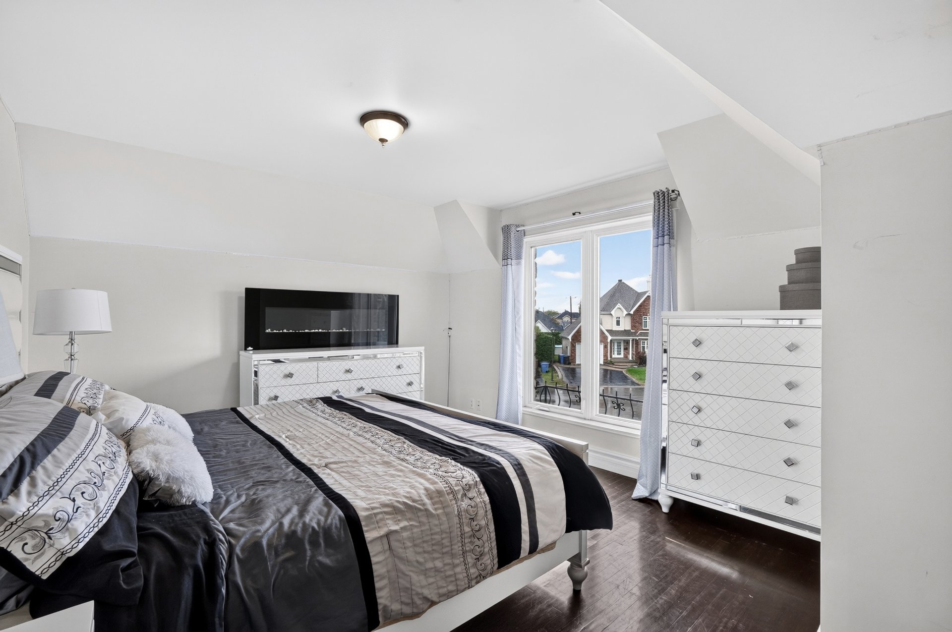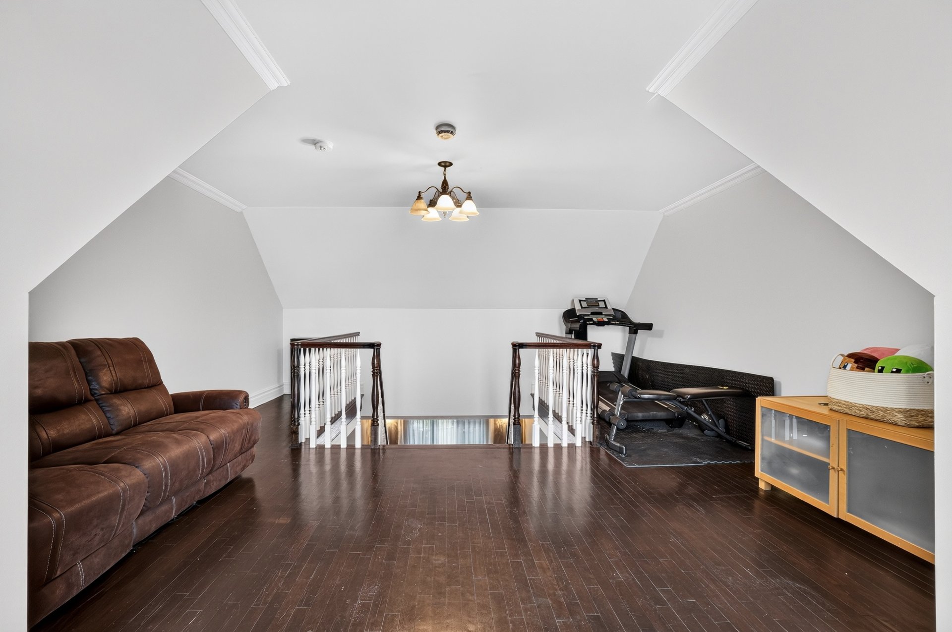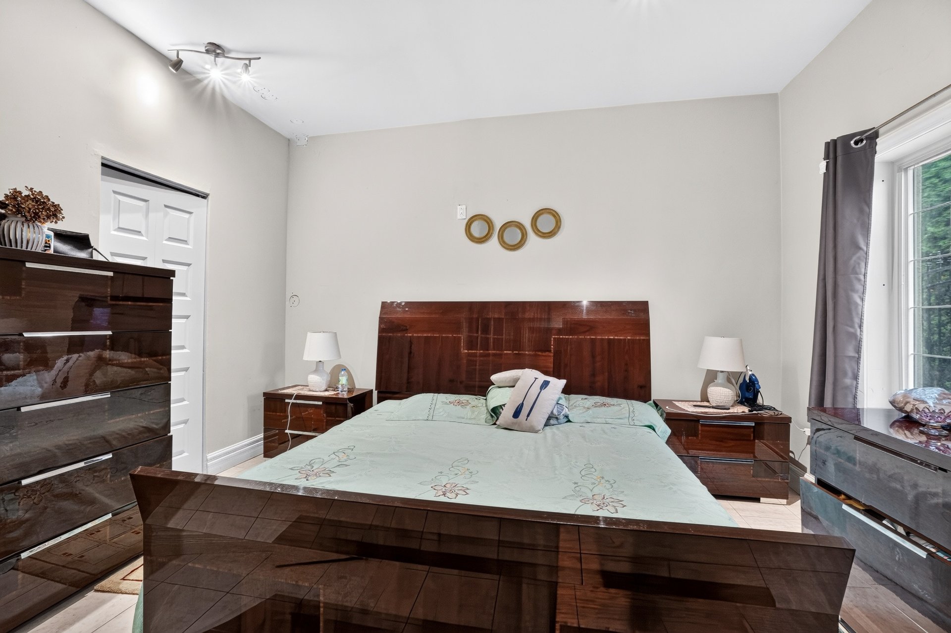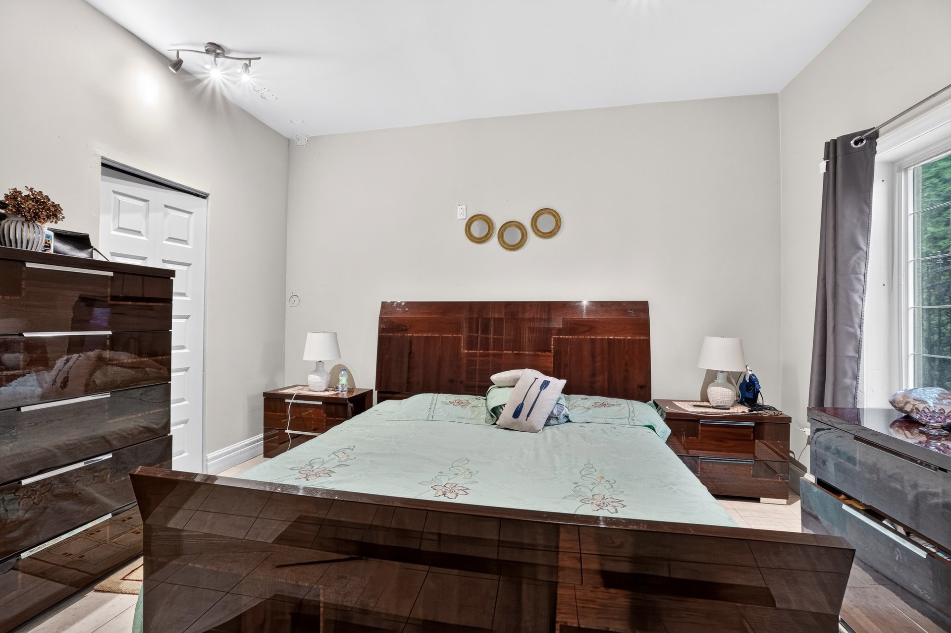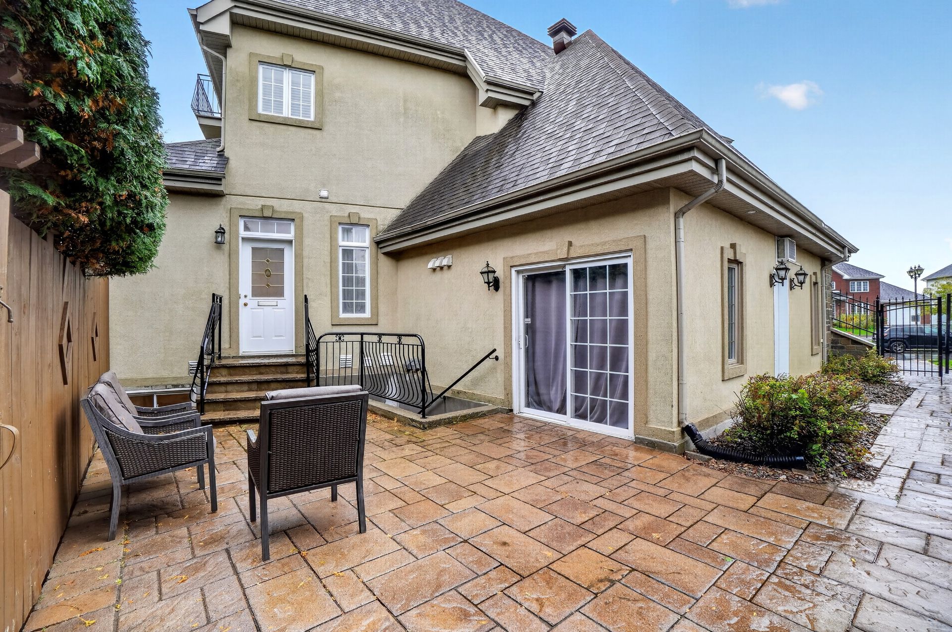
Sunday, 25 October, 2026 | 12:00 - 14:00
Loading maps...
Loading street view...
| ROOM DETAILS | |||
|---|---|---|---|
| Room | Dimensions | Level | Flooring |
| N/A | |||
| BUILDING | |
|---|---|
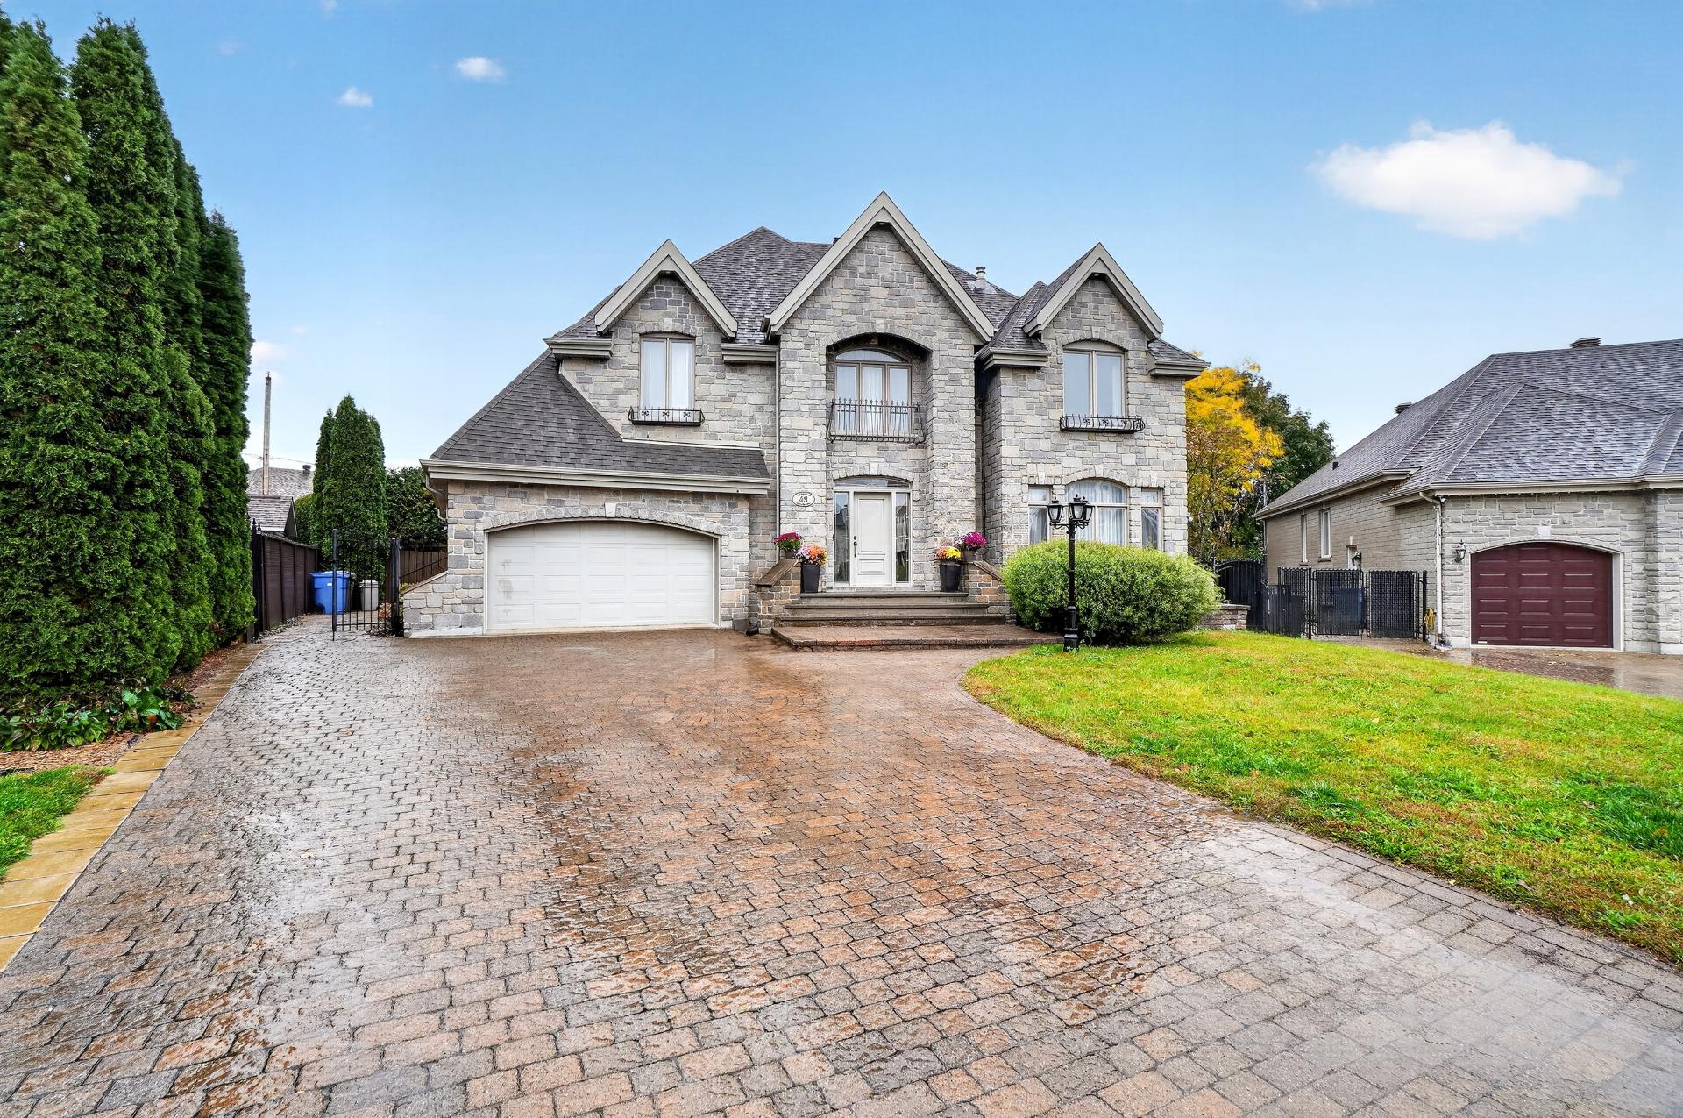
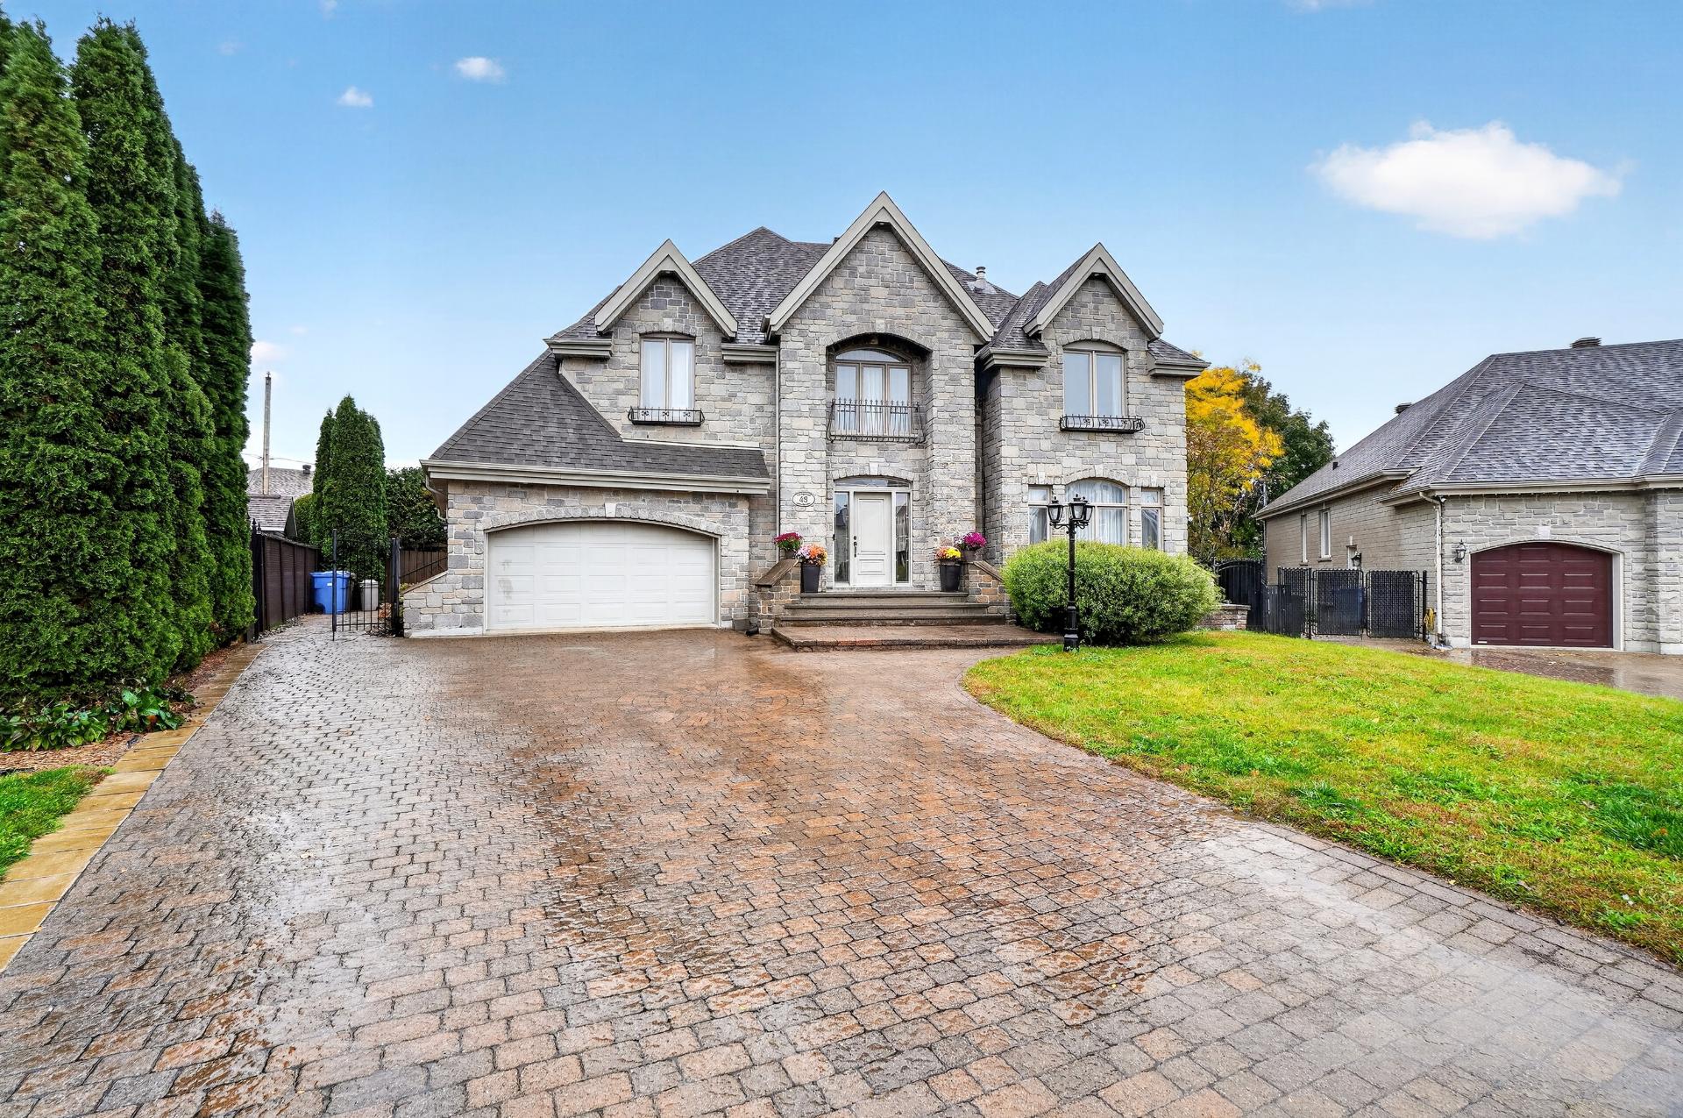
| Type | Triplex |
| Style | Detached |
| Dimensions | 10.64x9.38 M |
| Lot Size | 1310.1 MC |
| EXPENSES | |
|---|---|
| Municipal Taxes (2026) | $ 8252 / year |
| School taxes (2025) | $ 766 / year |
| CHARACTERISTICS | |
|---|---|
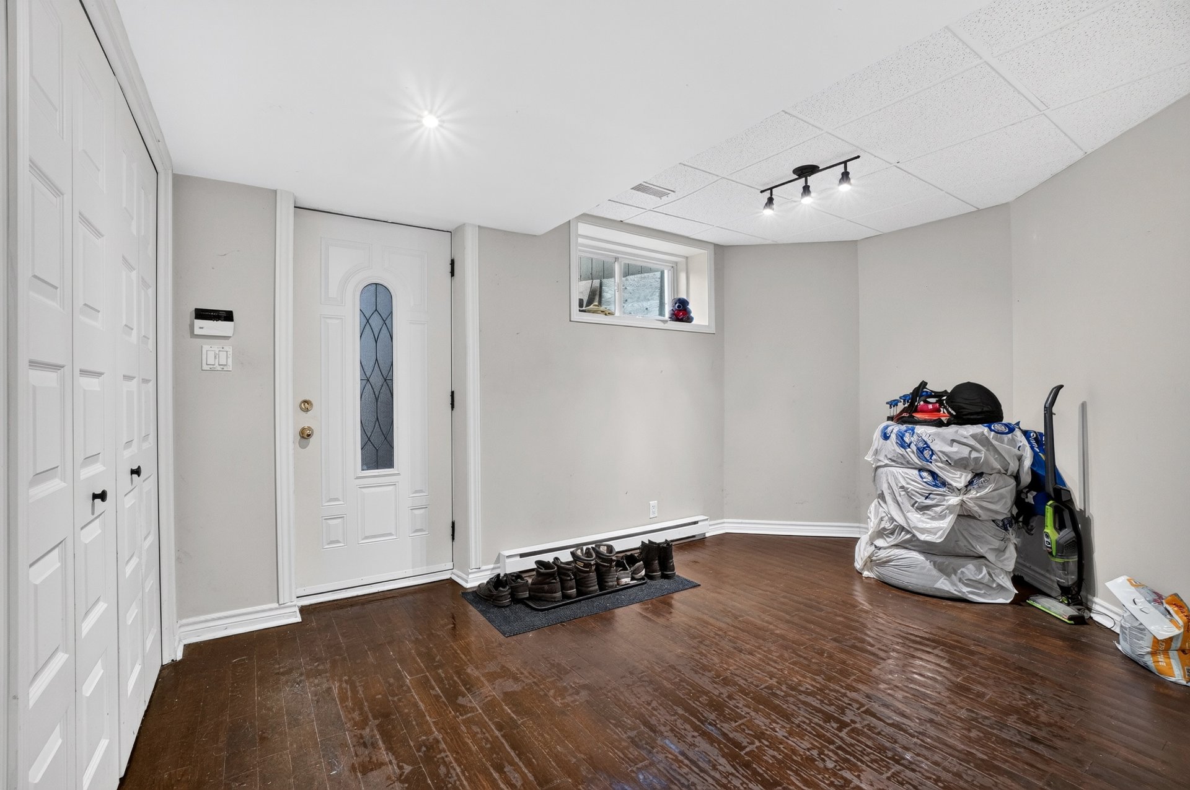
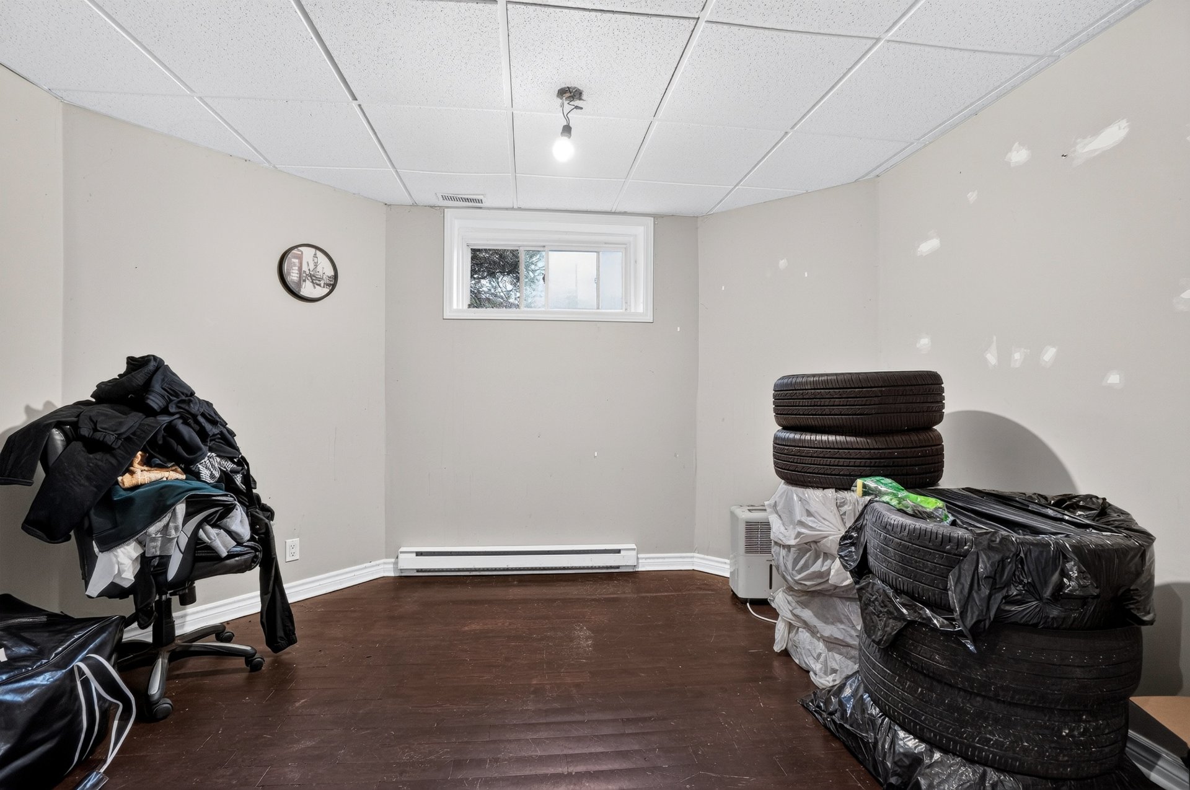
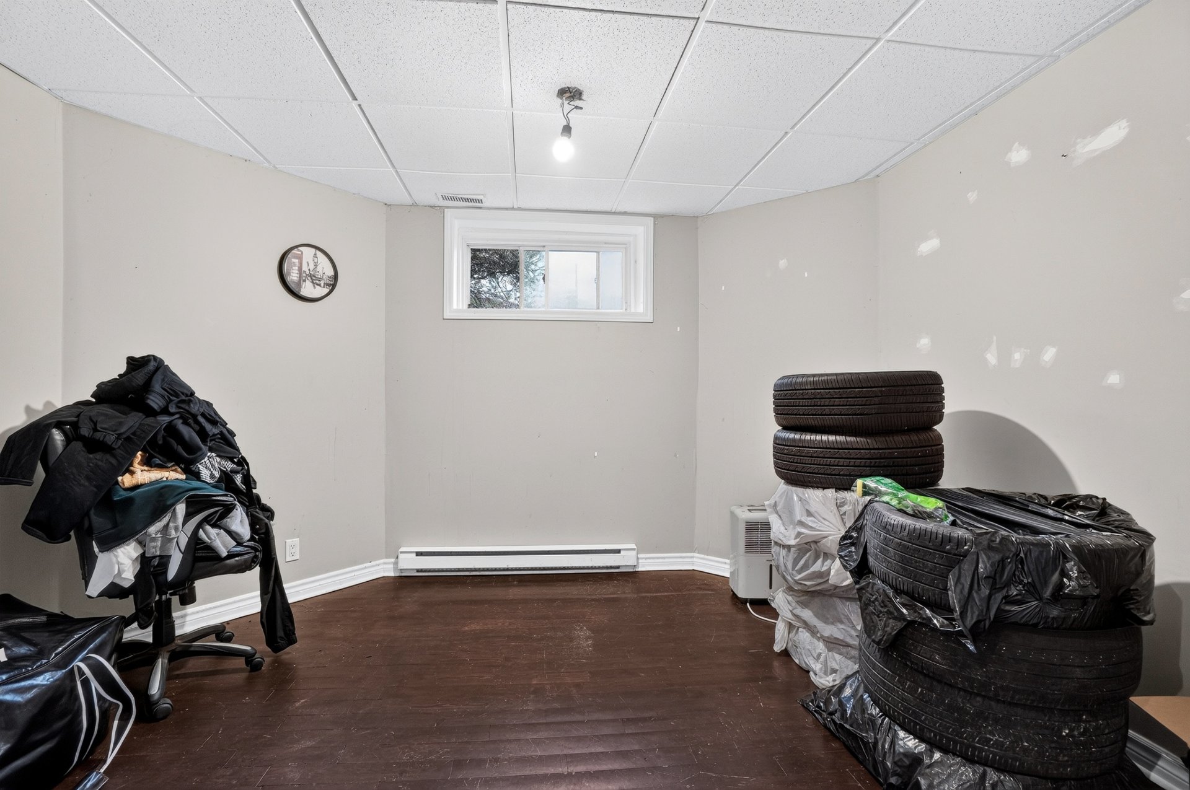
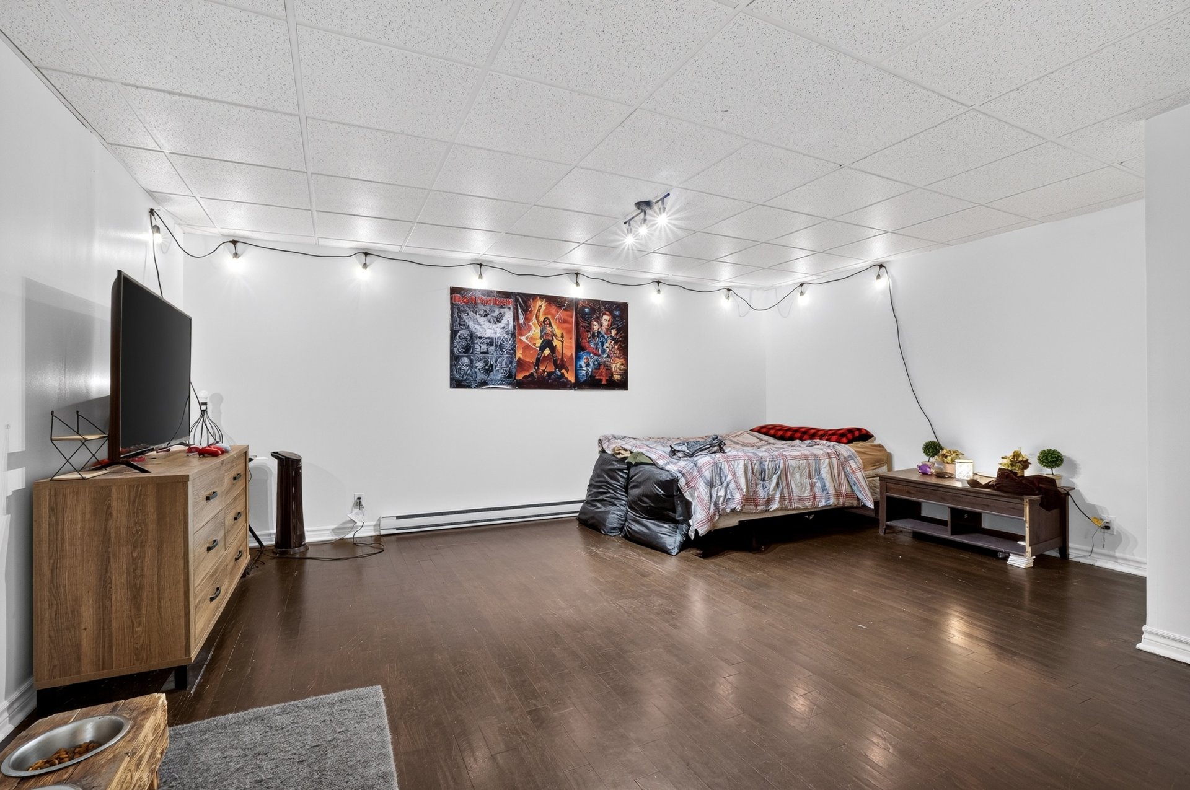
| Basement | 6 feet and over, Finished basement |
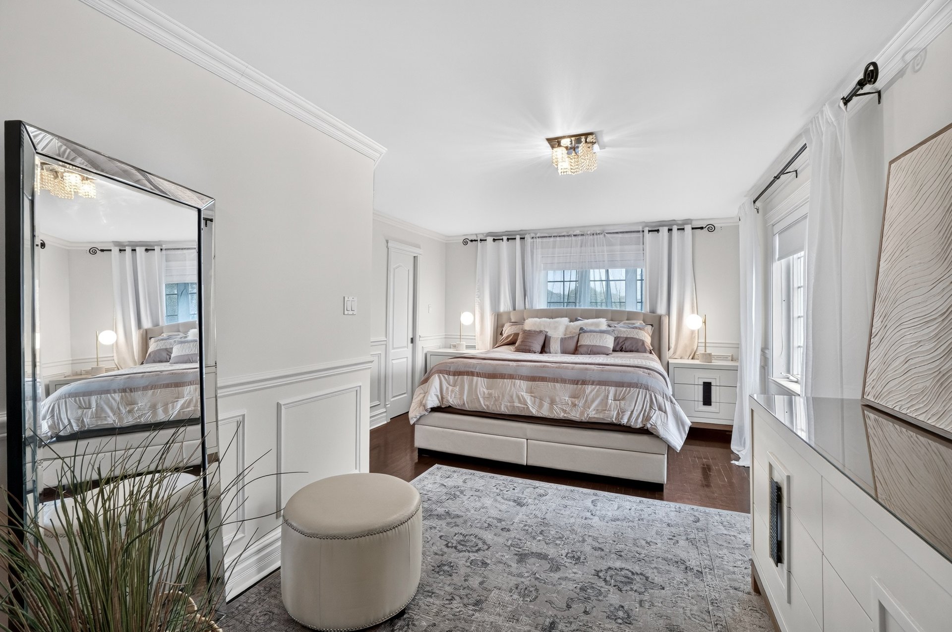
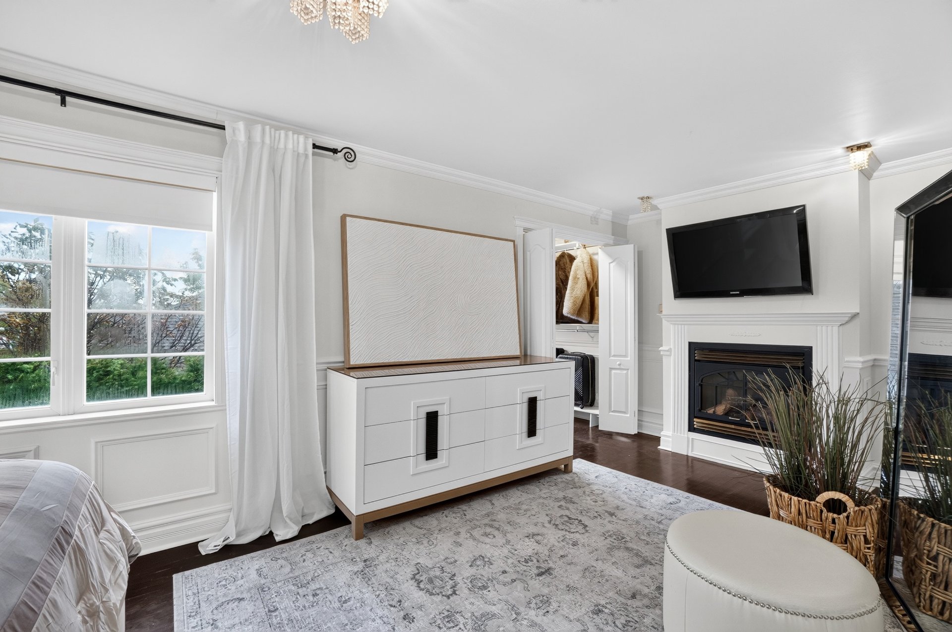
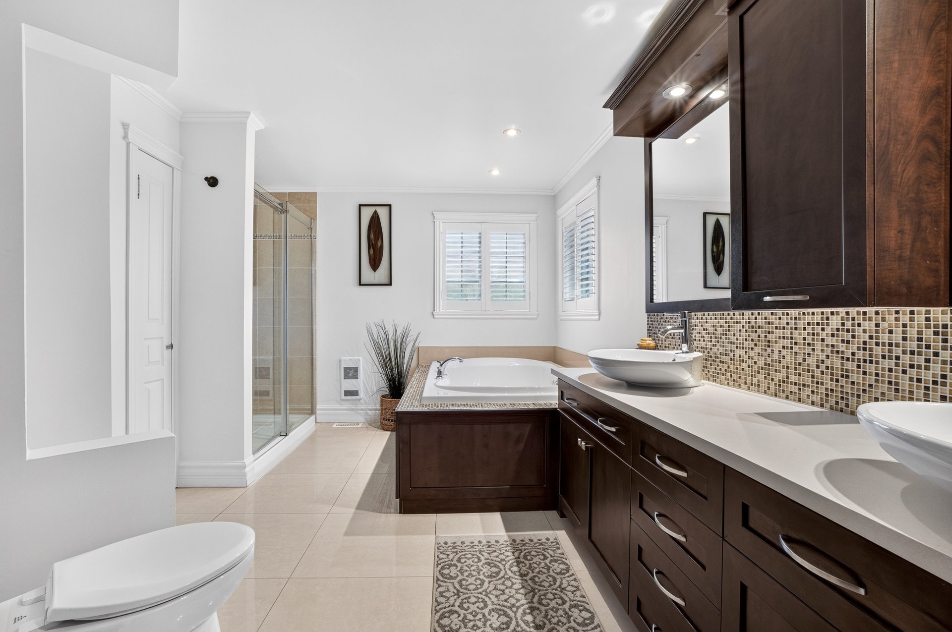
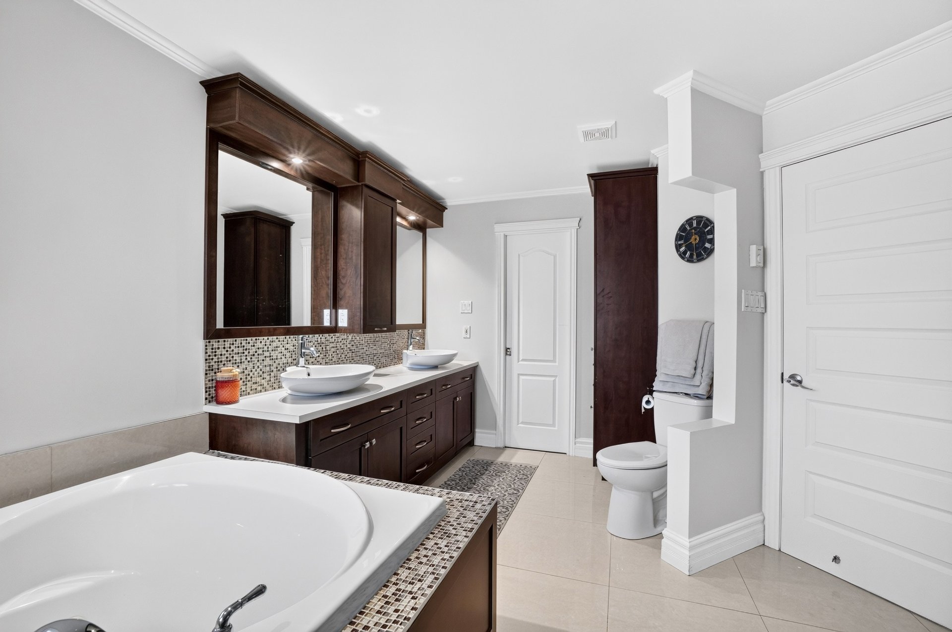
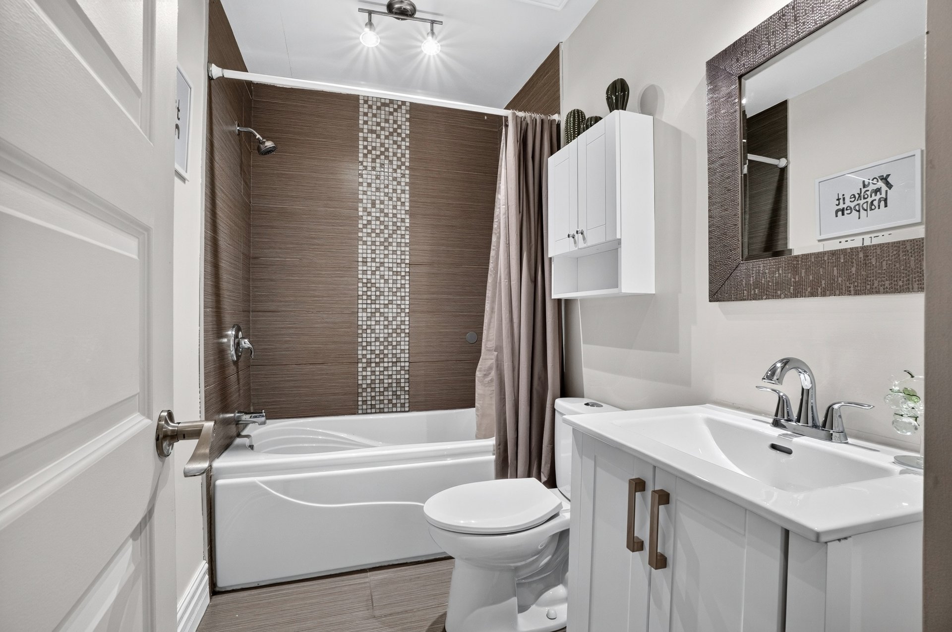
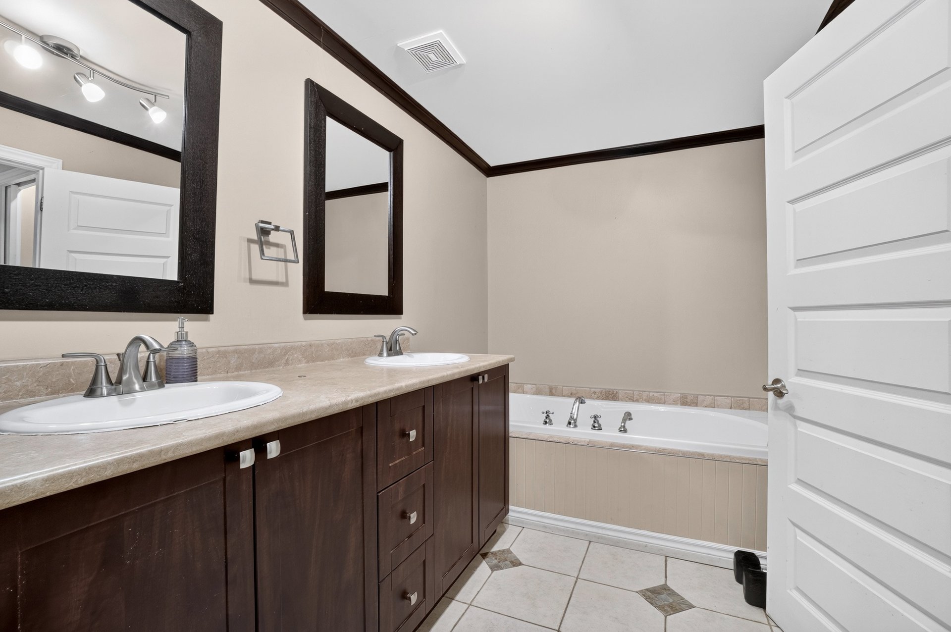
| Bathroom / Washroom | Adjoining to primary bedroom |
| Driveway | Asphalt |
| Roofing | Asphalt shingles |
| Proximity | Bicycle path, Cegep, Daycare centre, Elementary school, High school, Highway, Park - green area, Public transport, University |
| Siding | Brick |
| Topography | Flat |
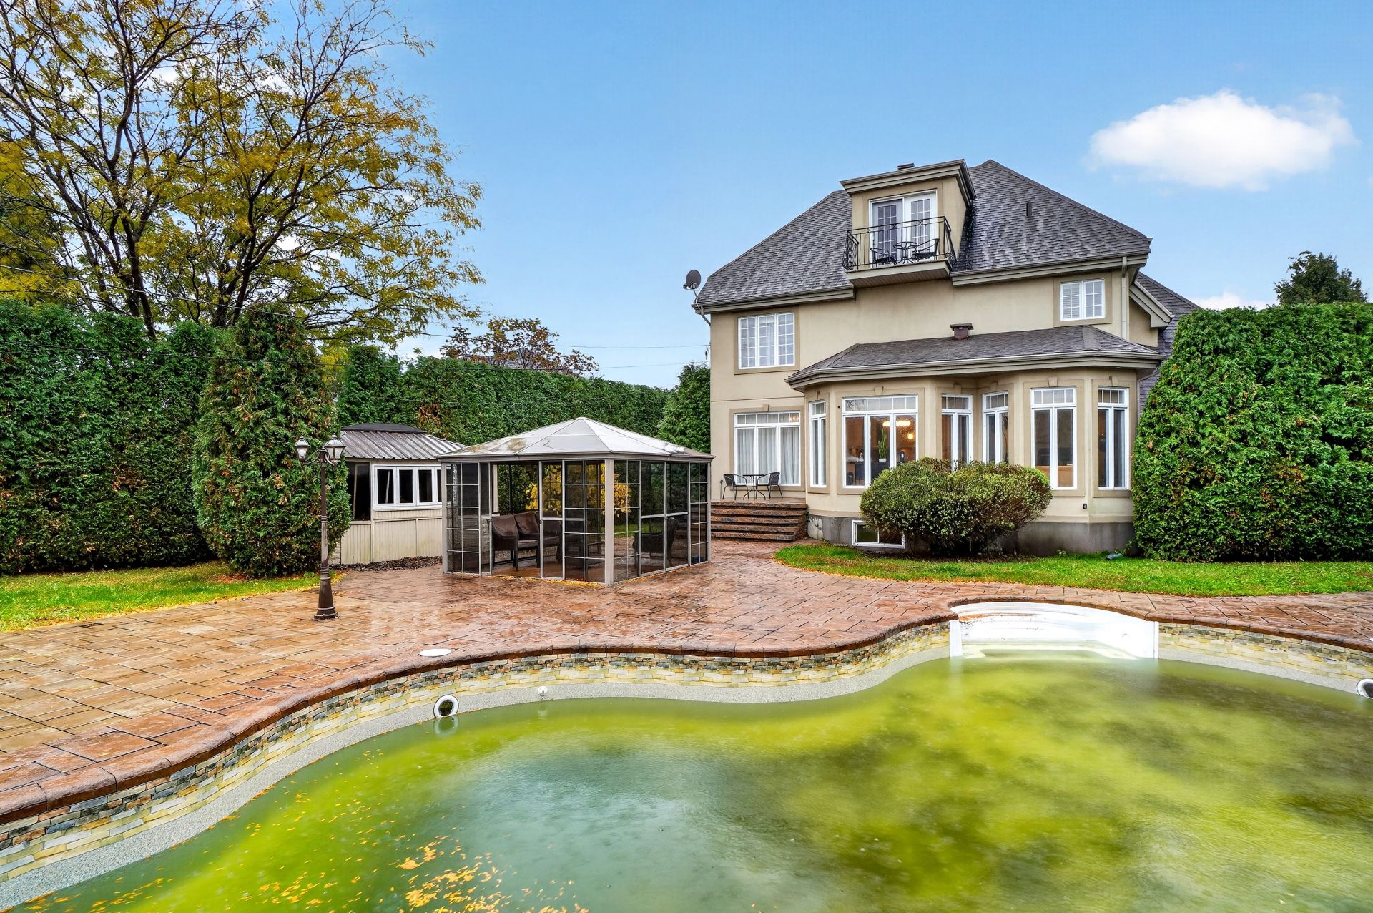
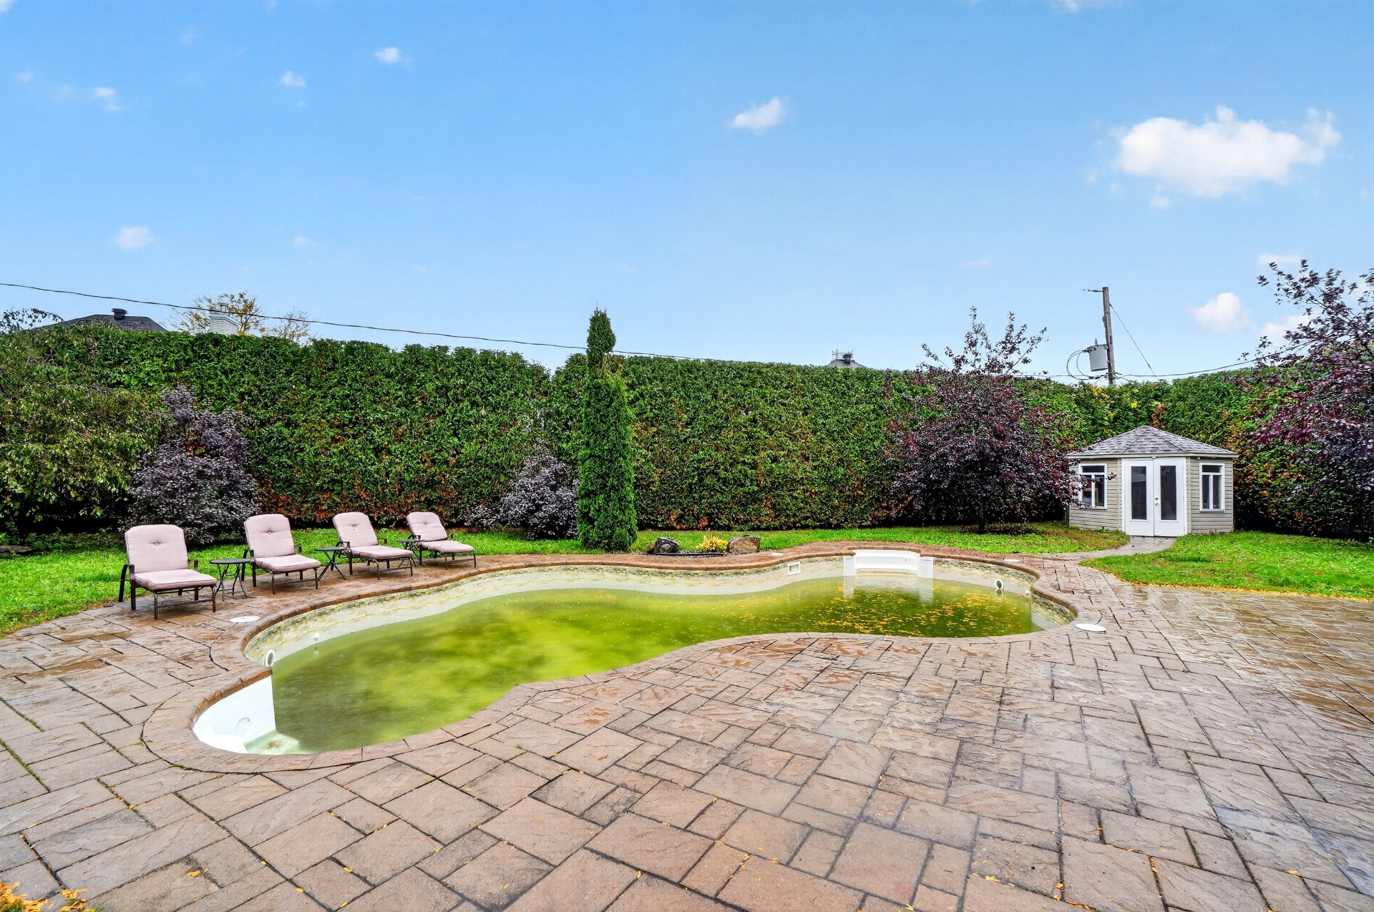
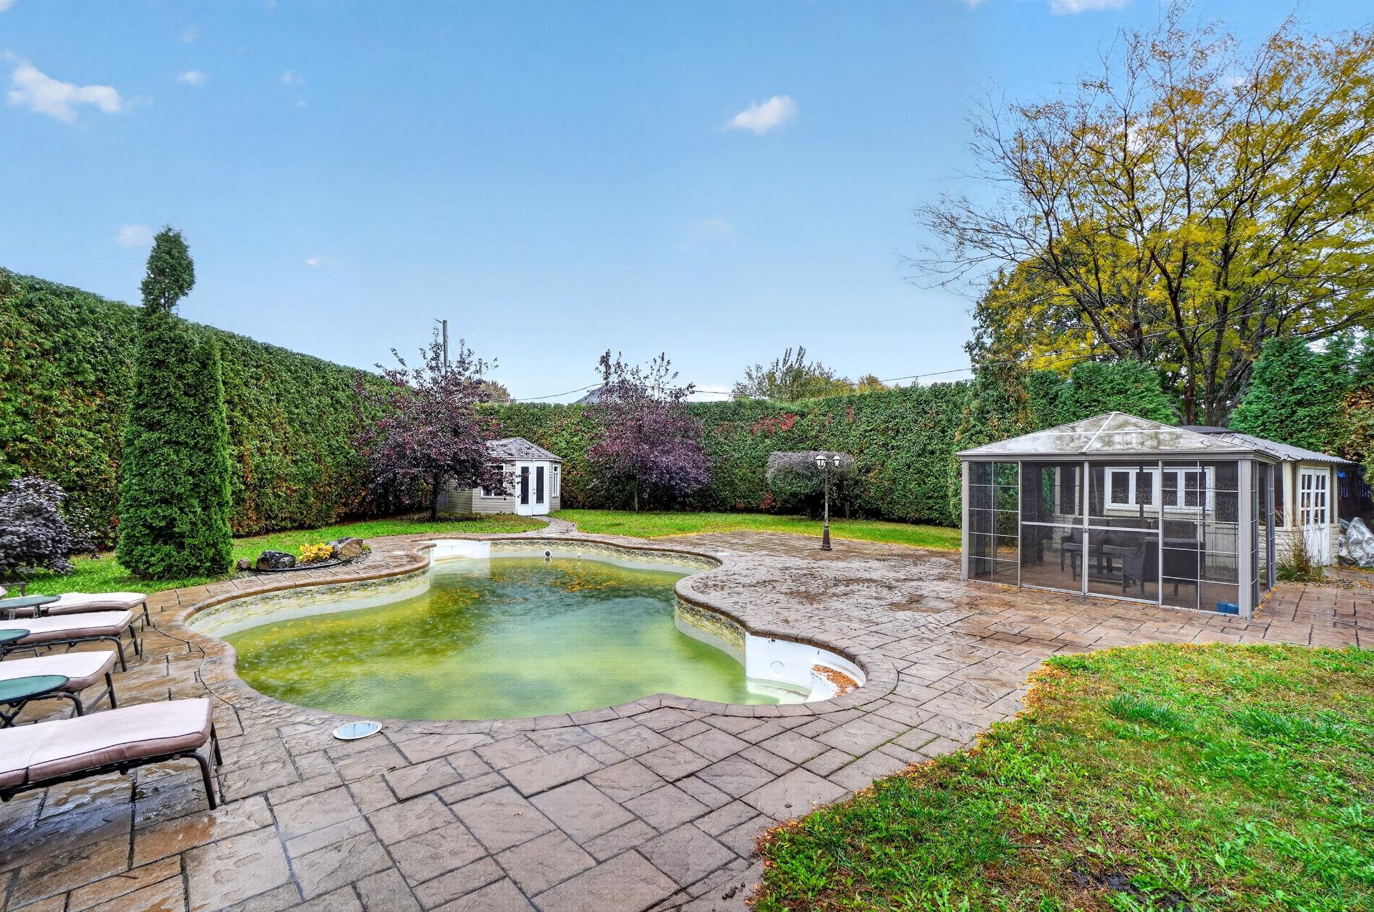
| Pool | Inground |
| Landscaping | Land / Yard lined with hedges |
| Sewage system | Municipal sewer |
| Water supply | Municipality |
| Distinctive features | No neighbours in the back |
| Parking | Outdoor |
| Foundation | Poured concrete |
| Zoning | Residential |
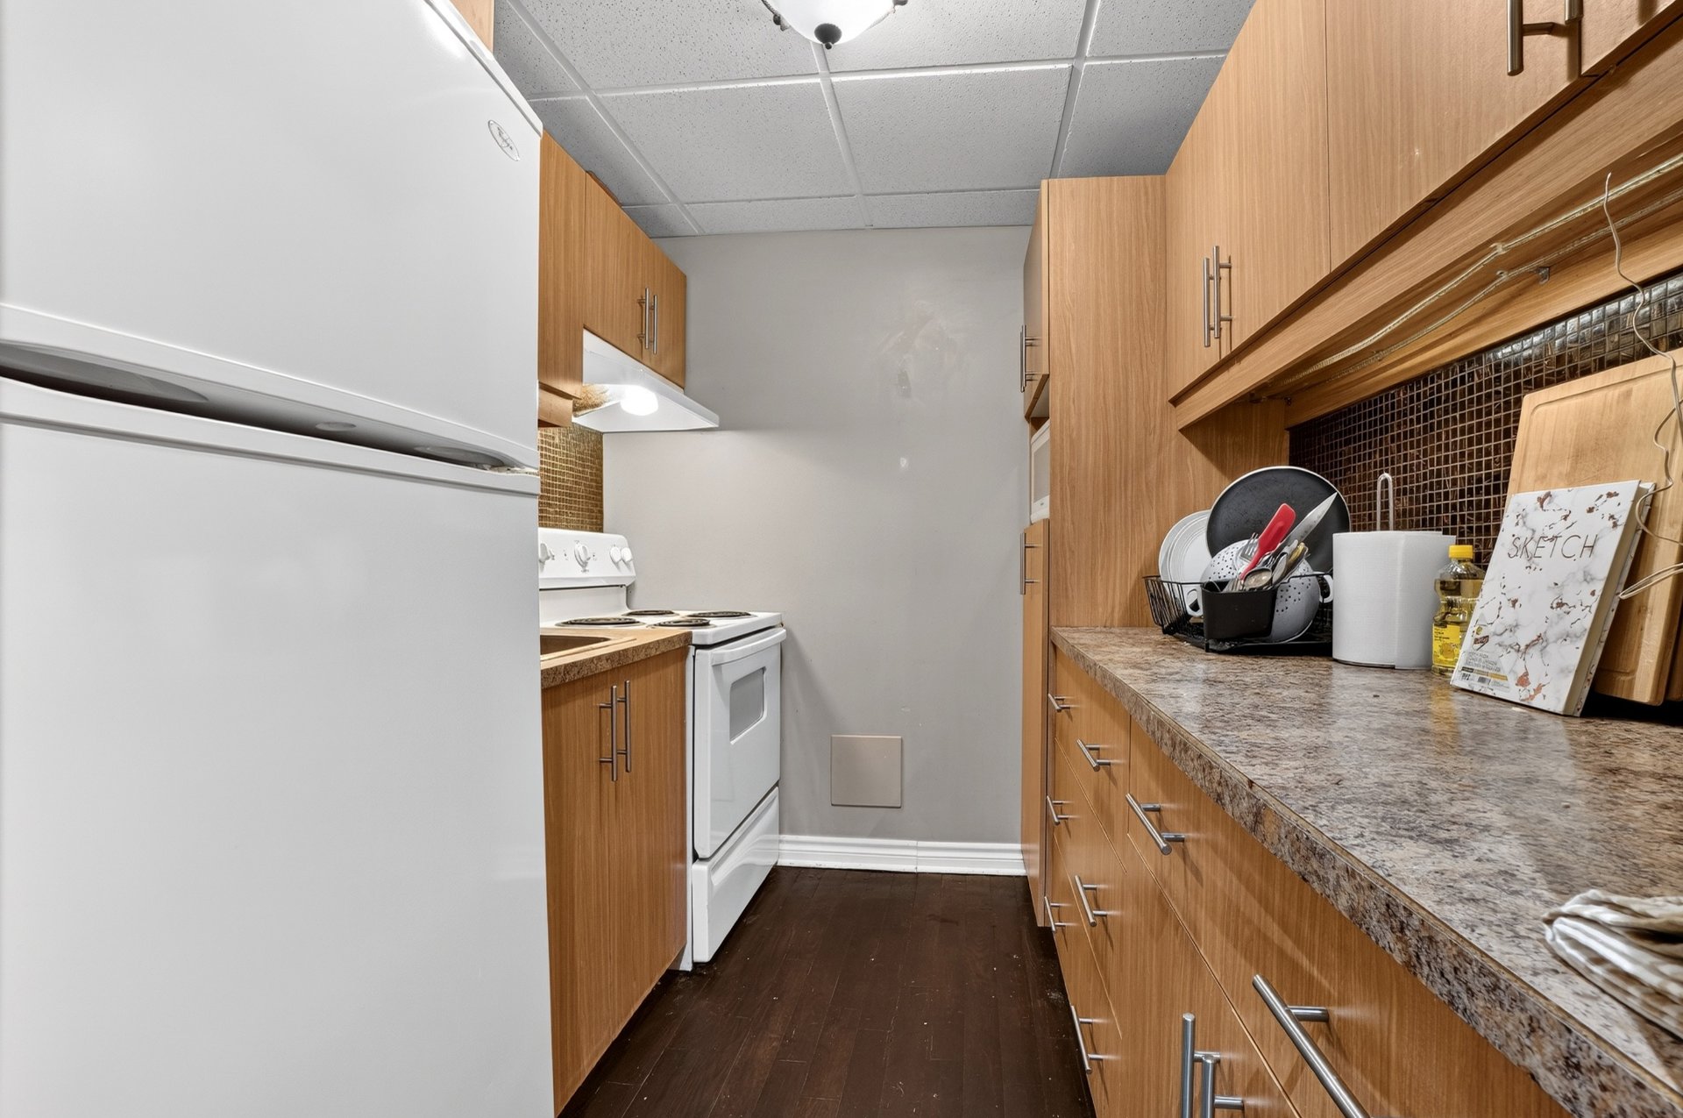
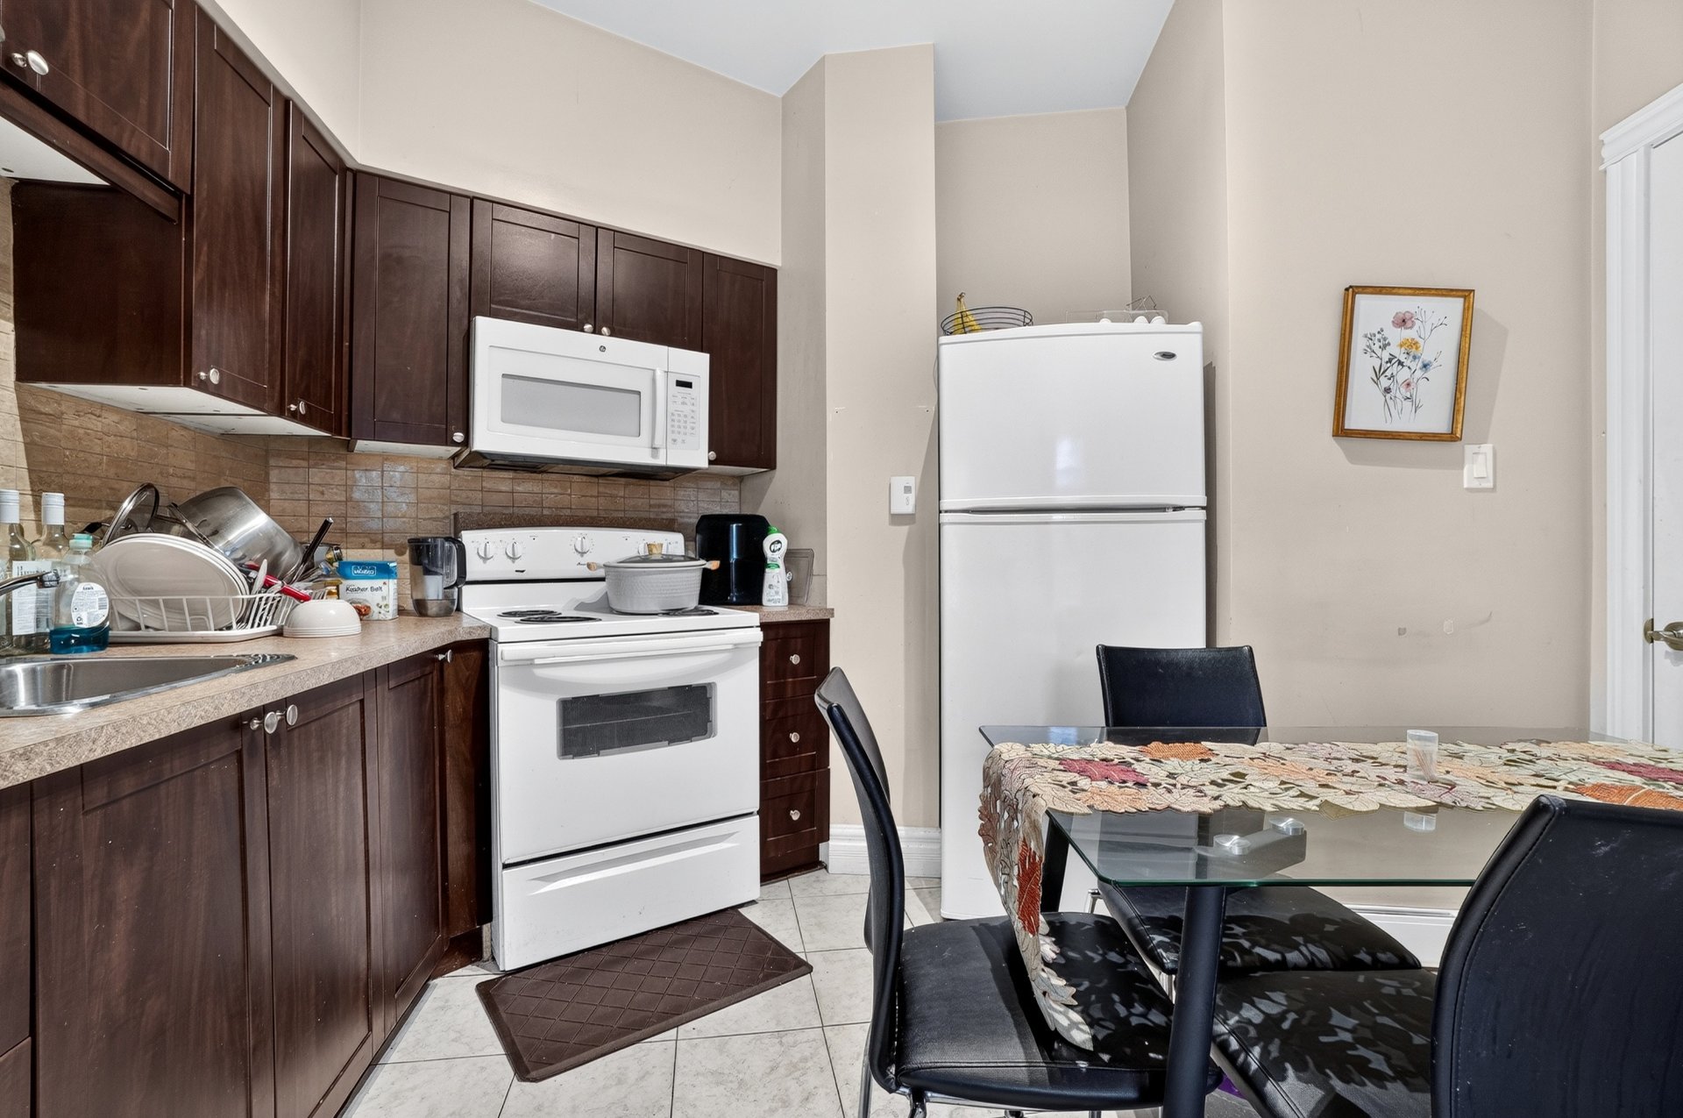
| Cupboard | Wood |