Fermer
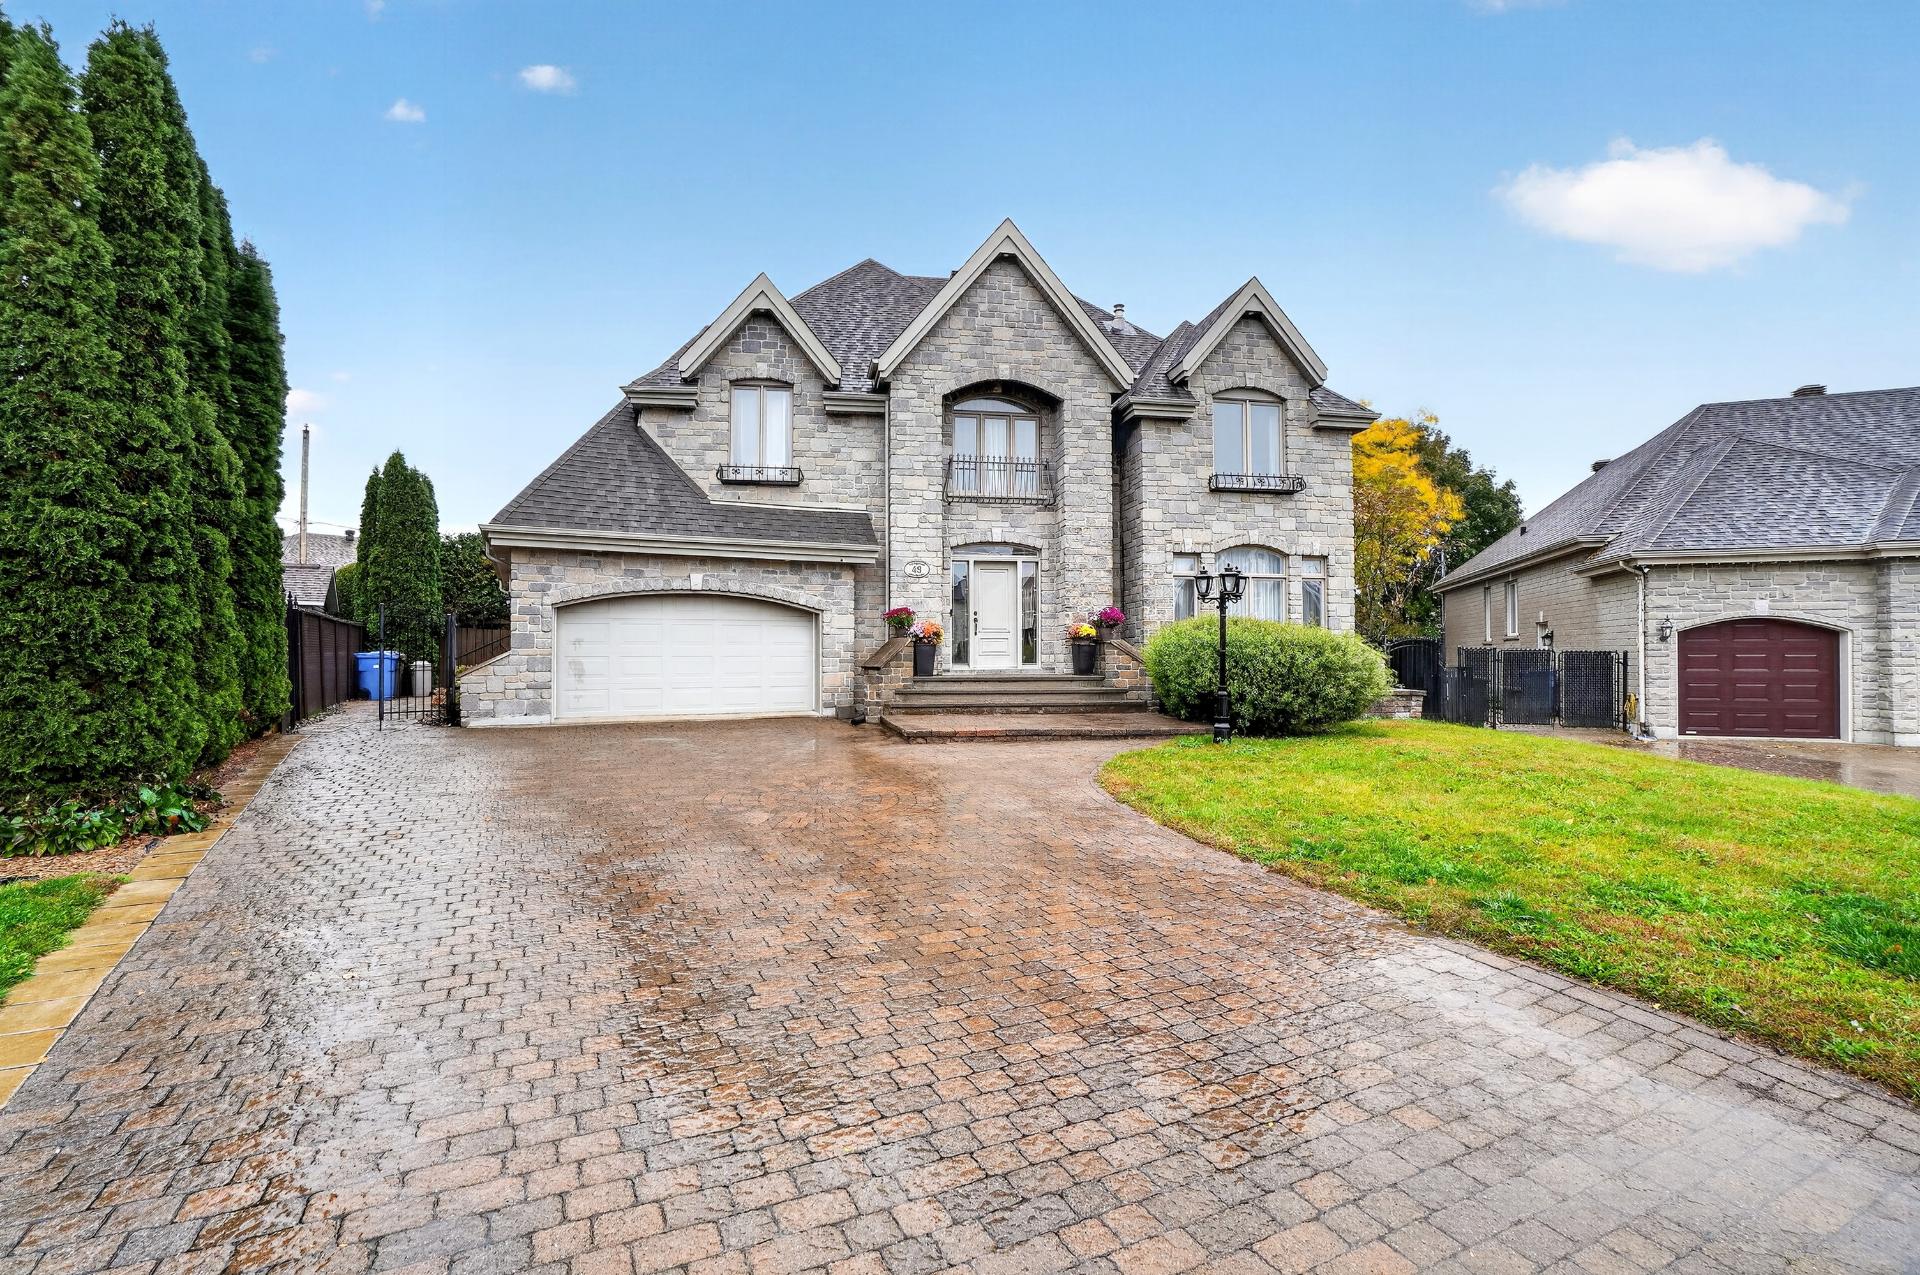
Frontage
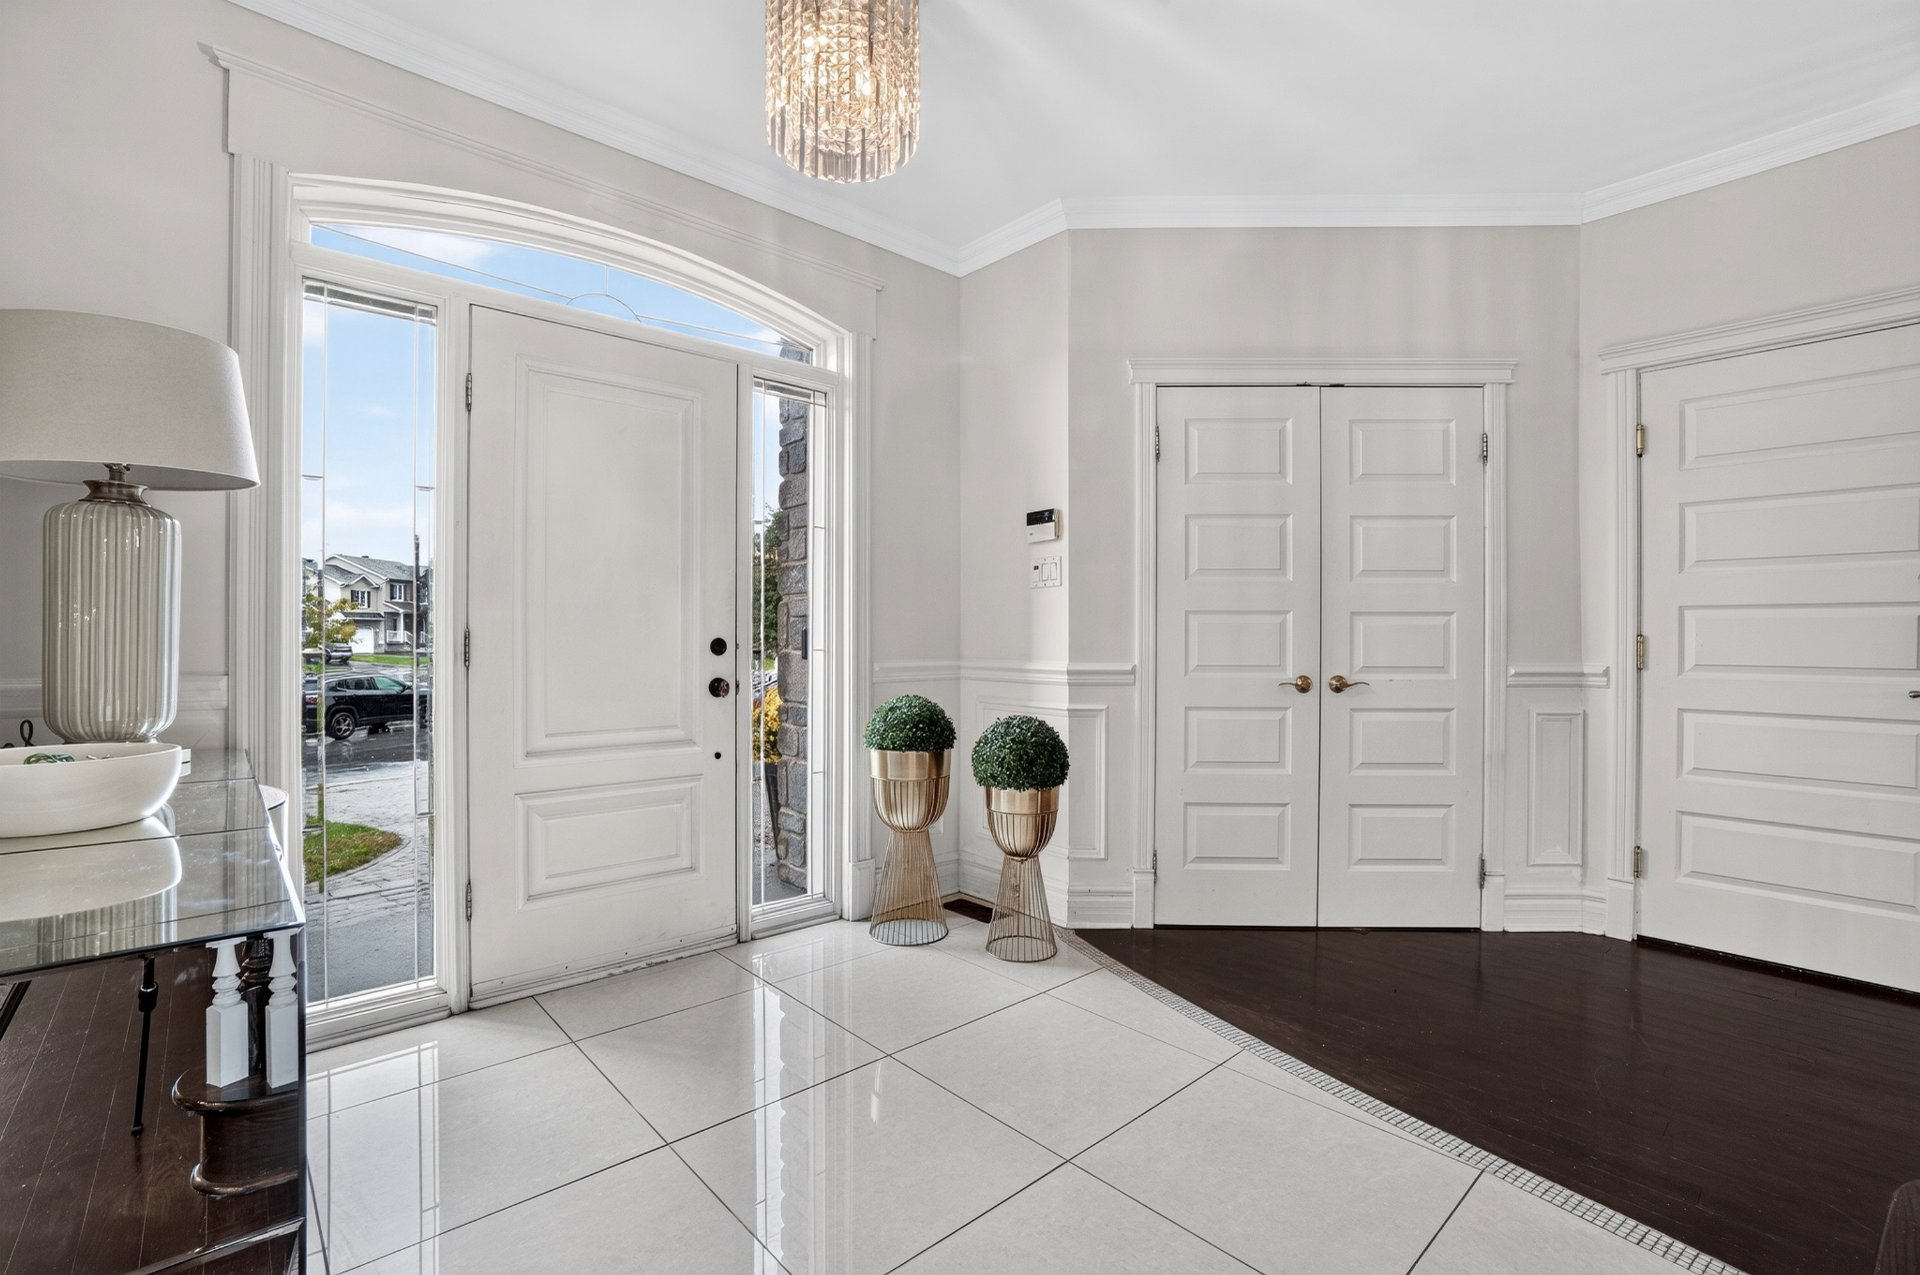
Hallway
Living room
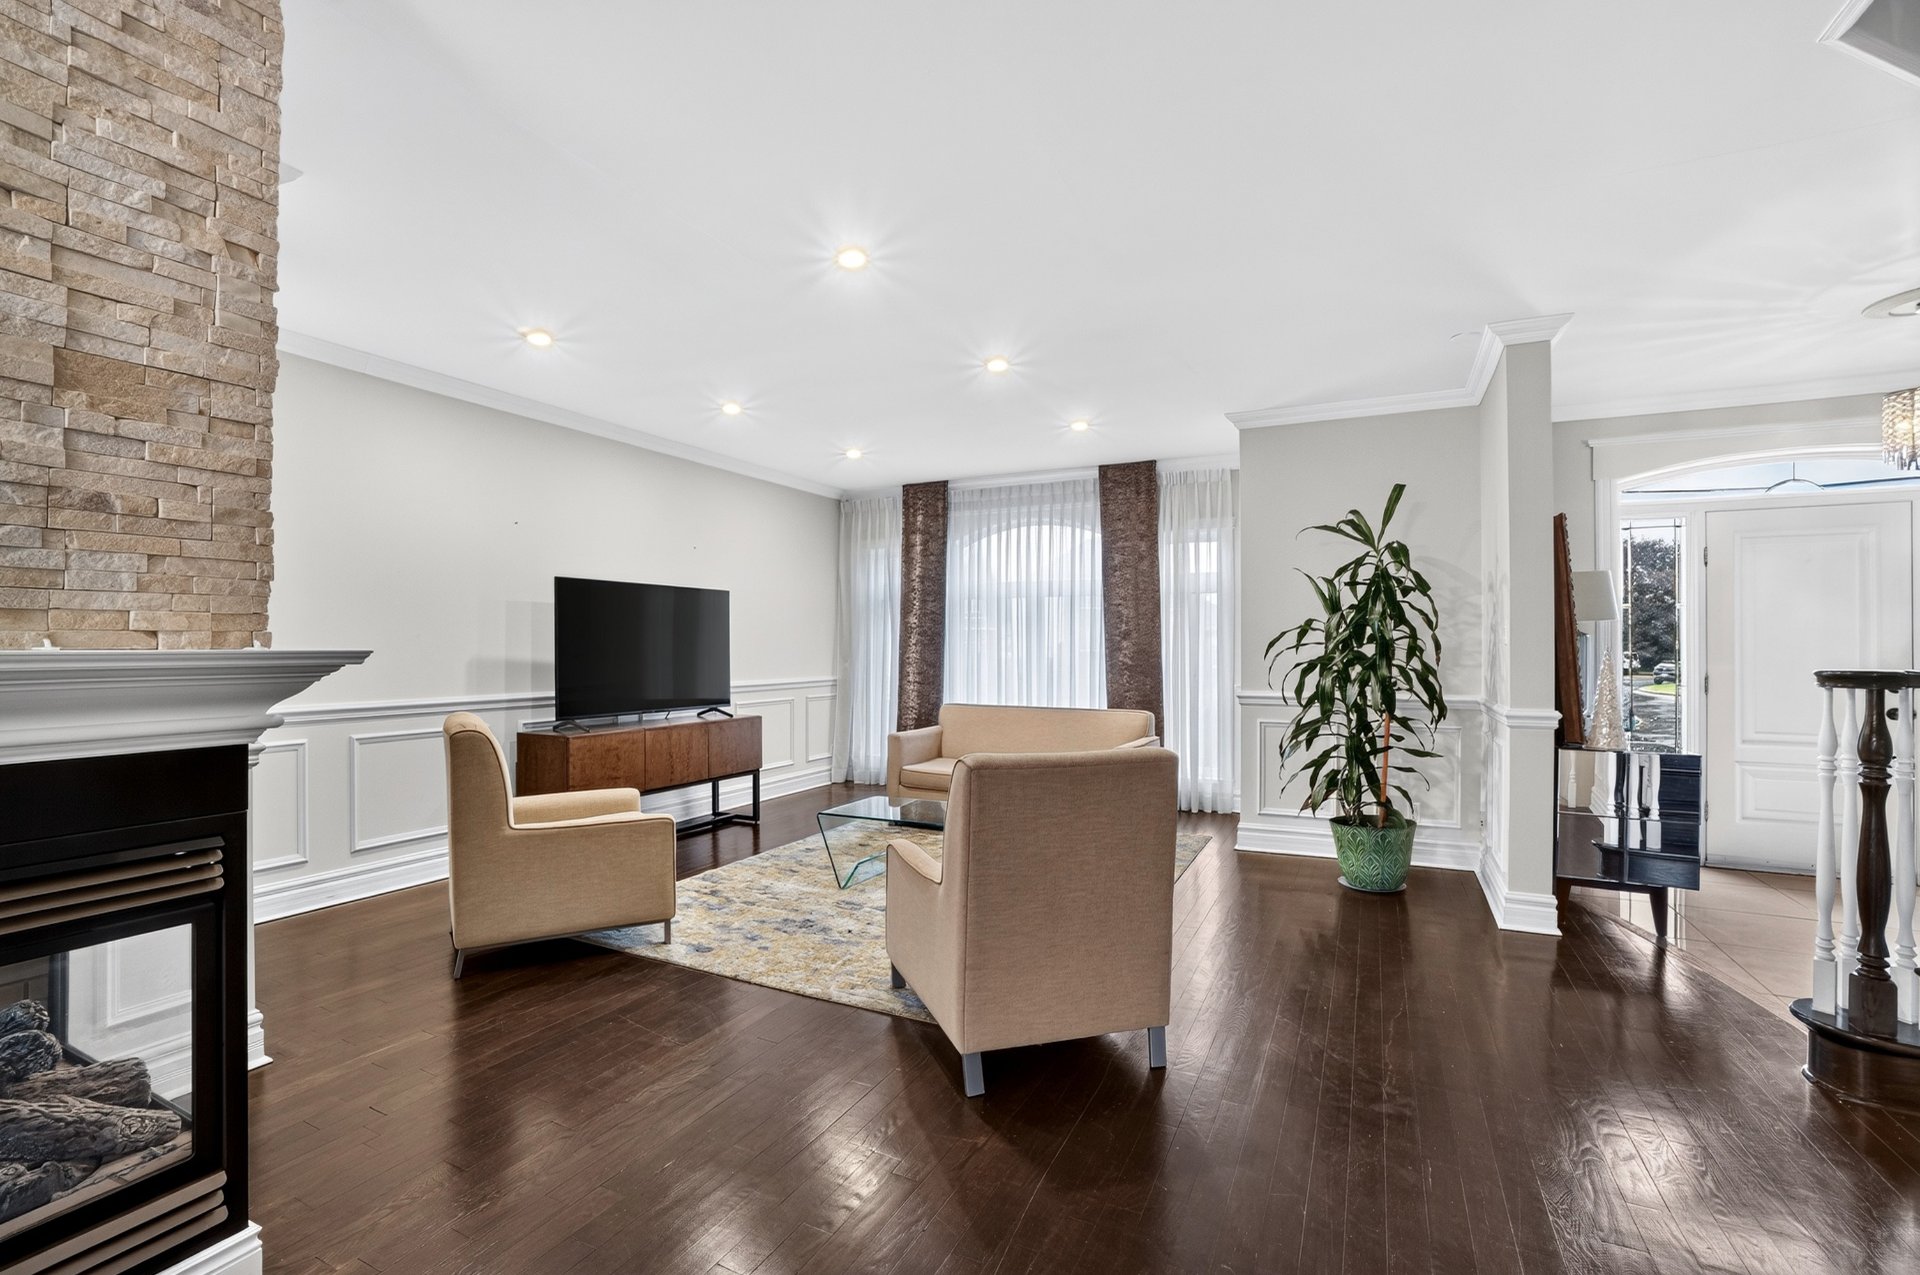
Living room
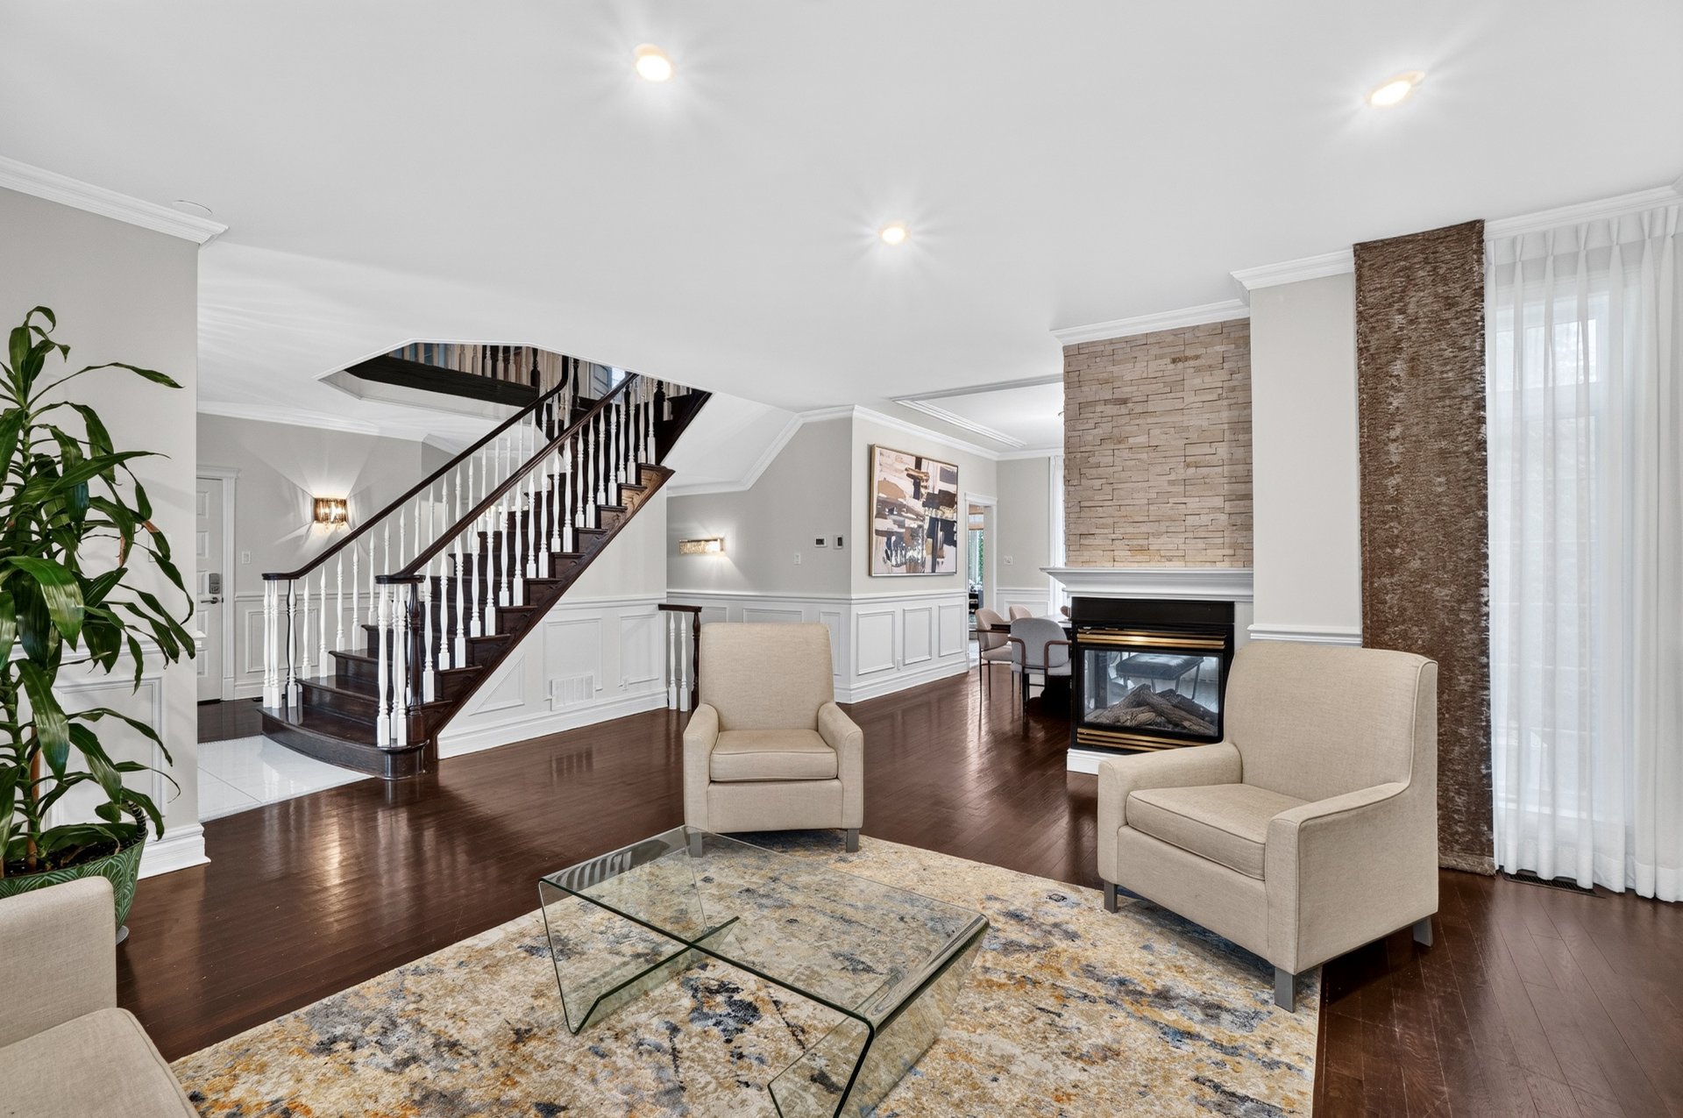
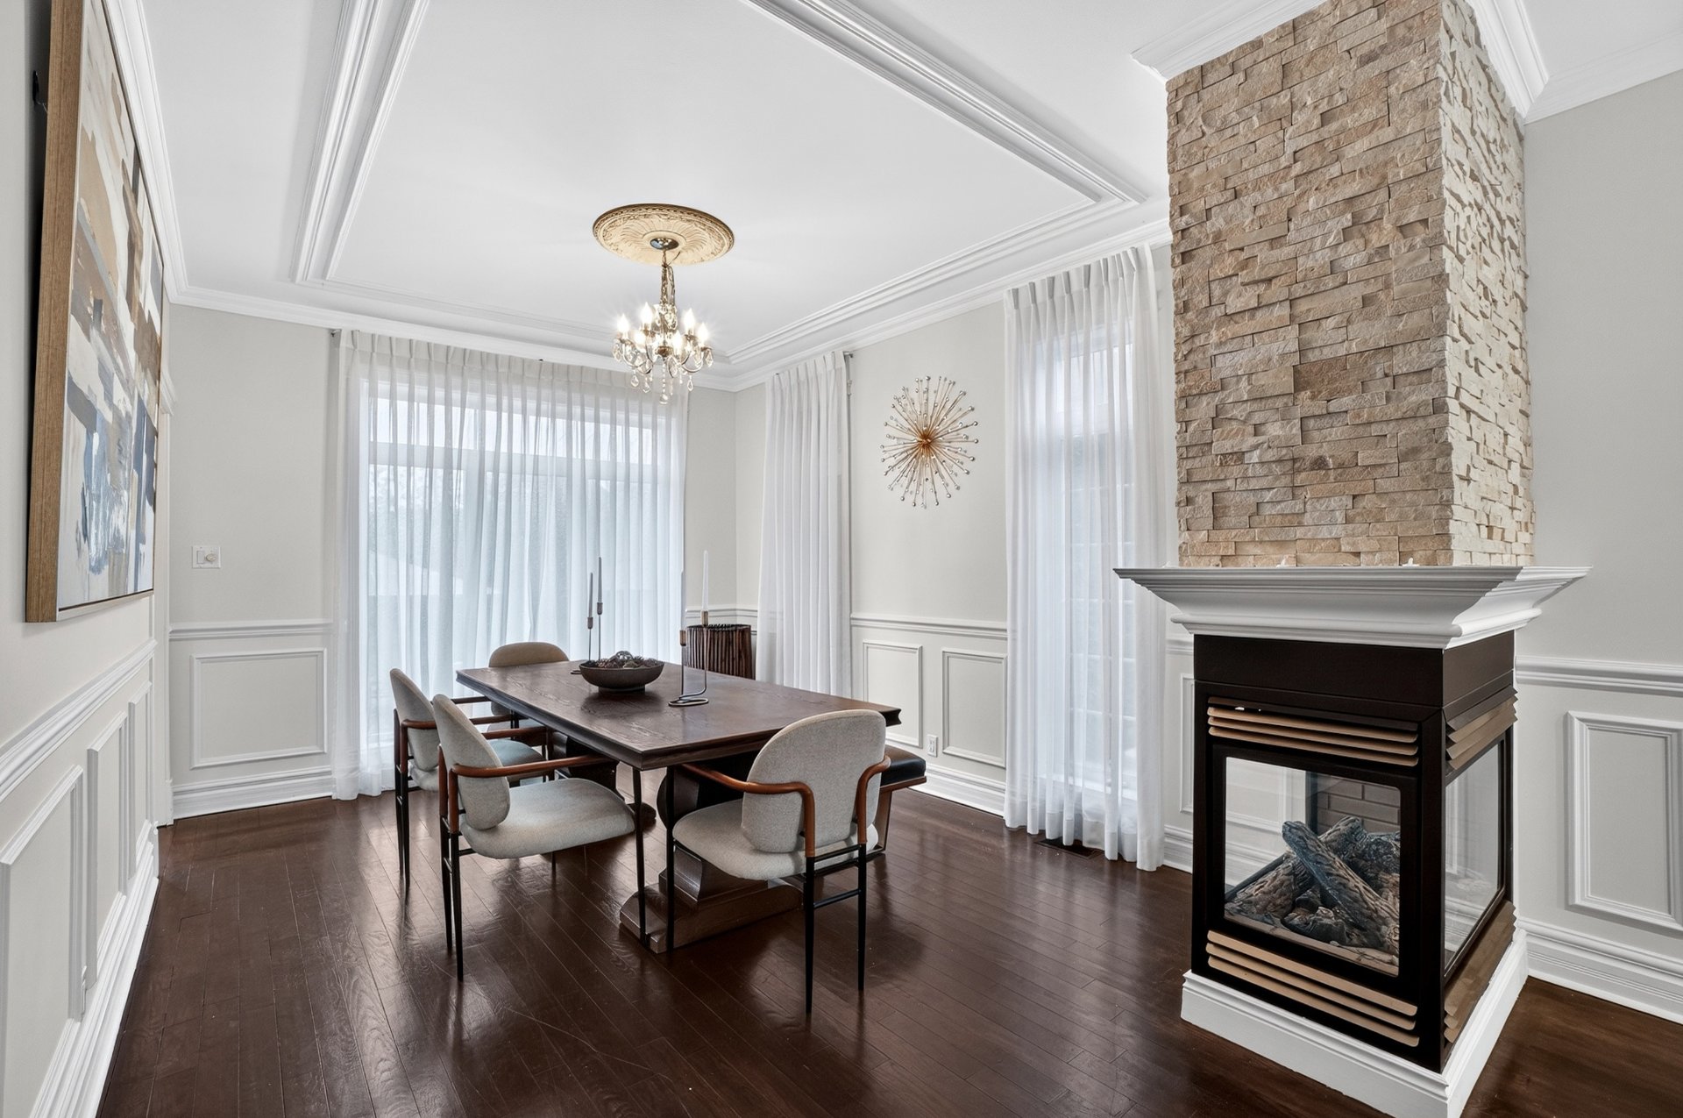
Dining room
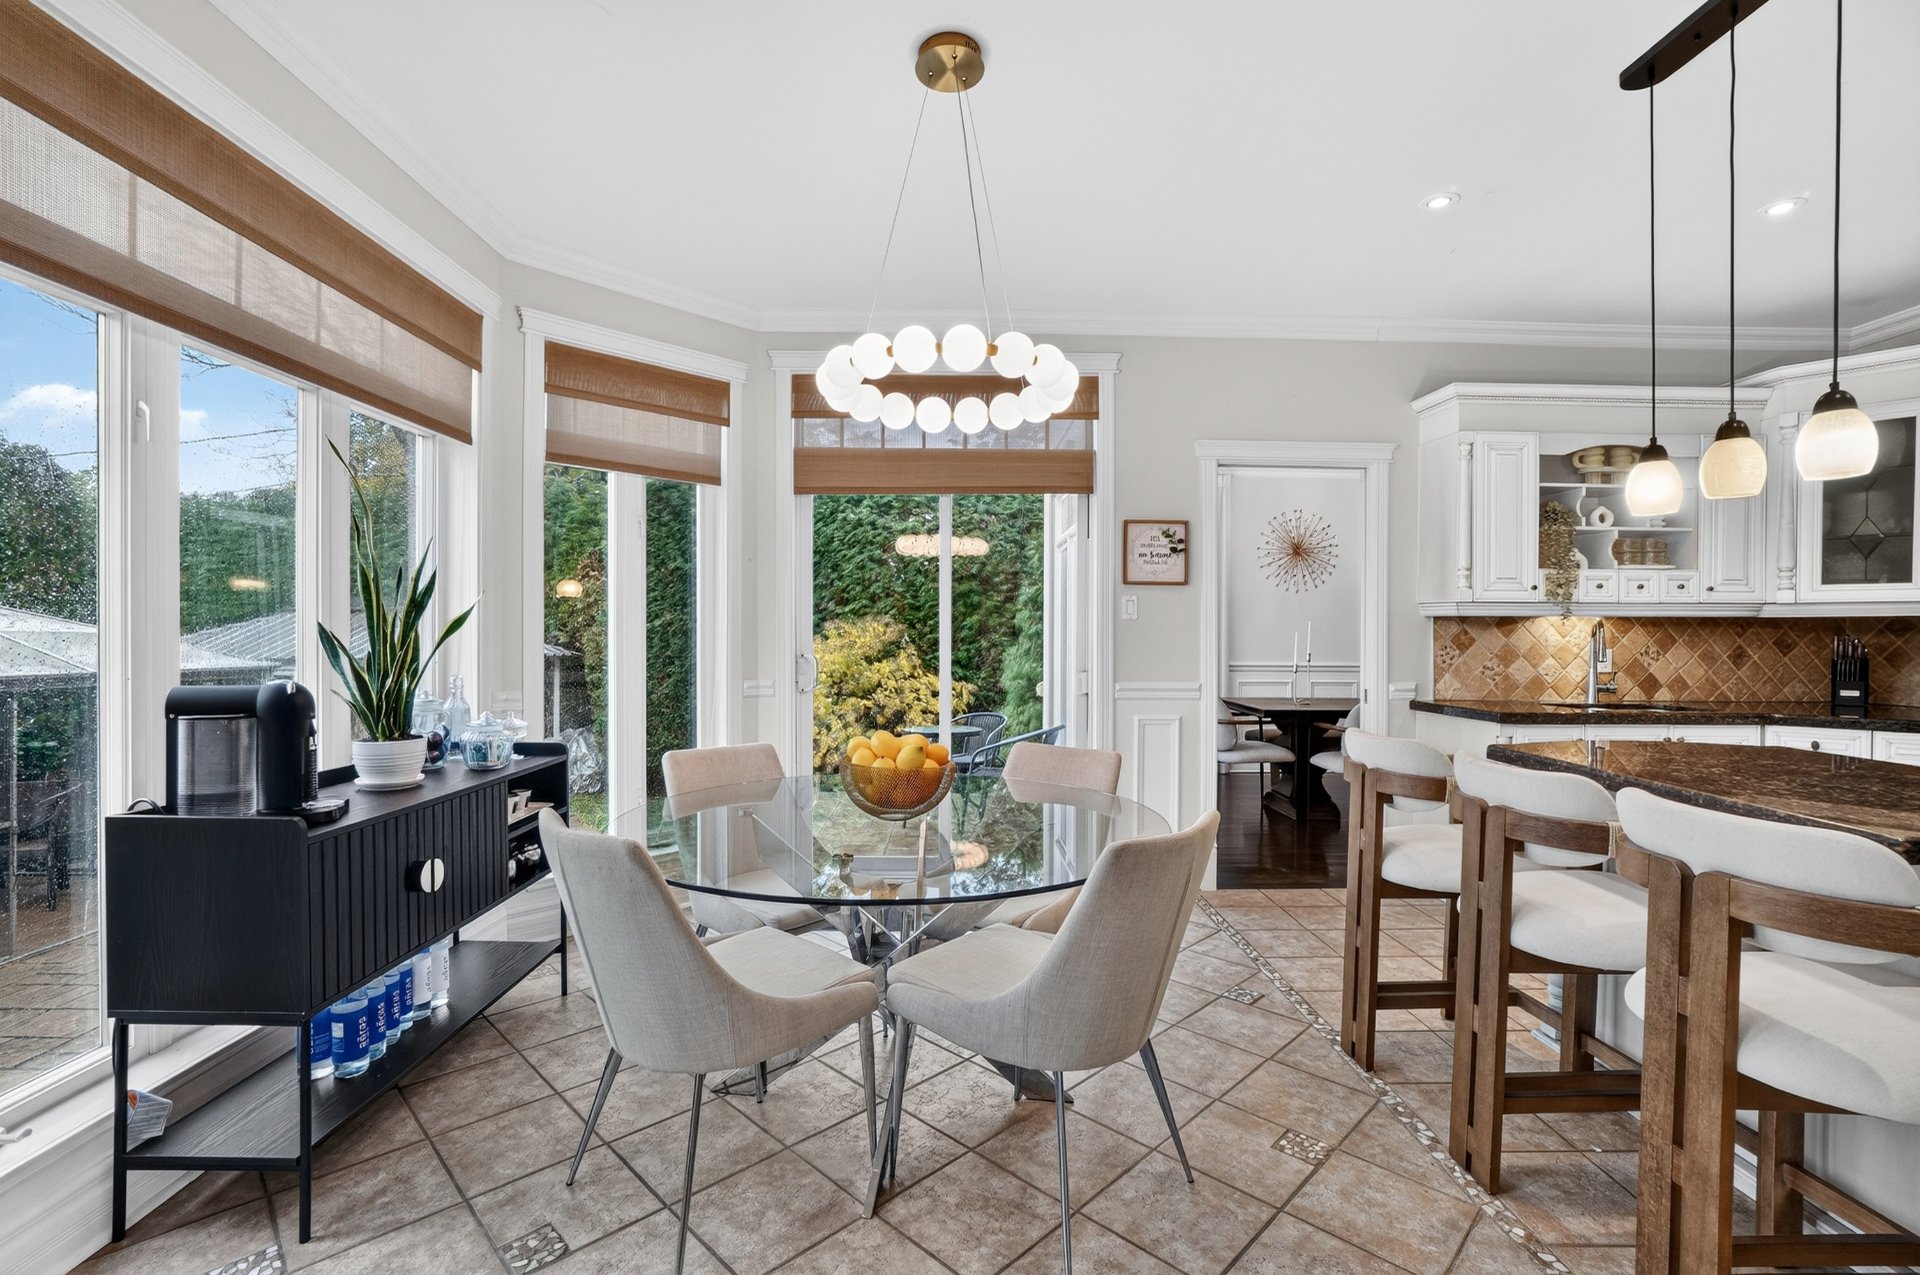
Dinette
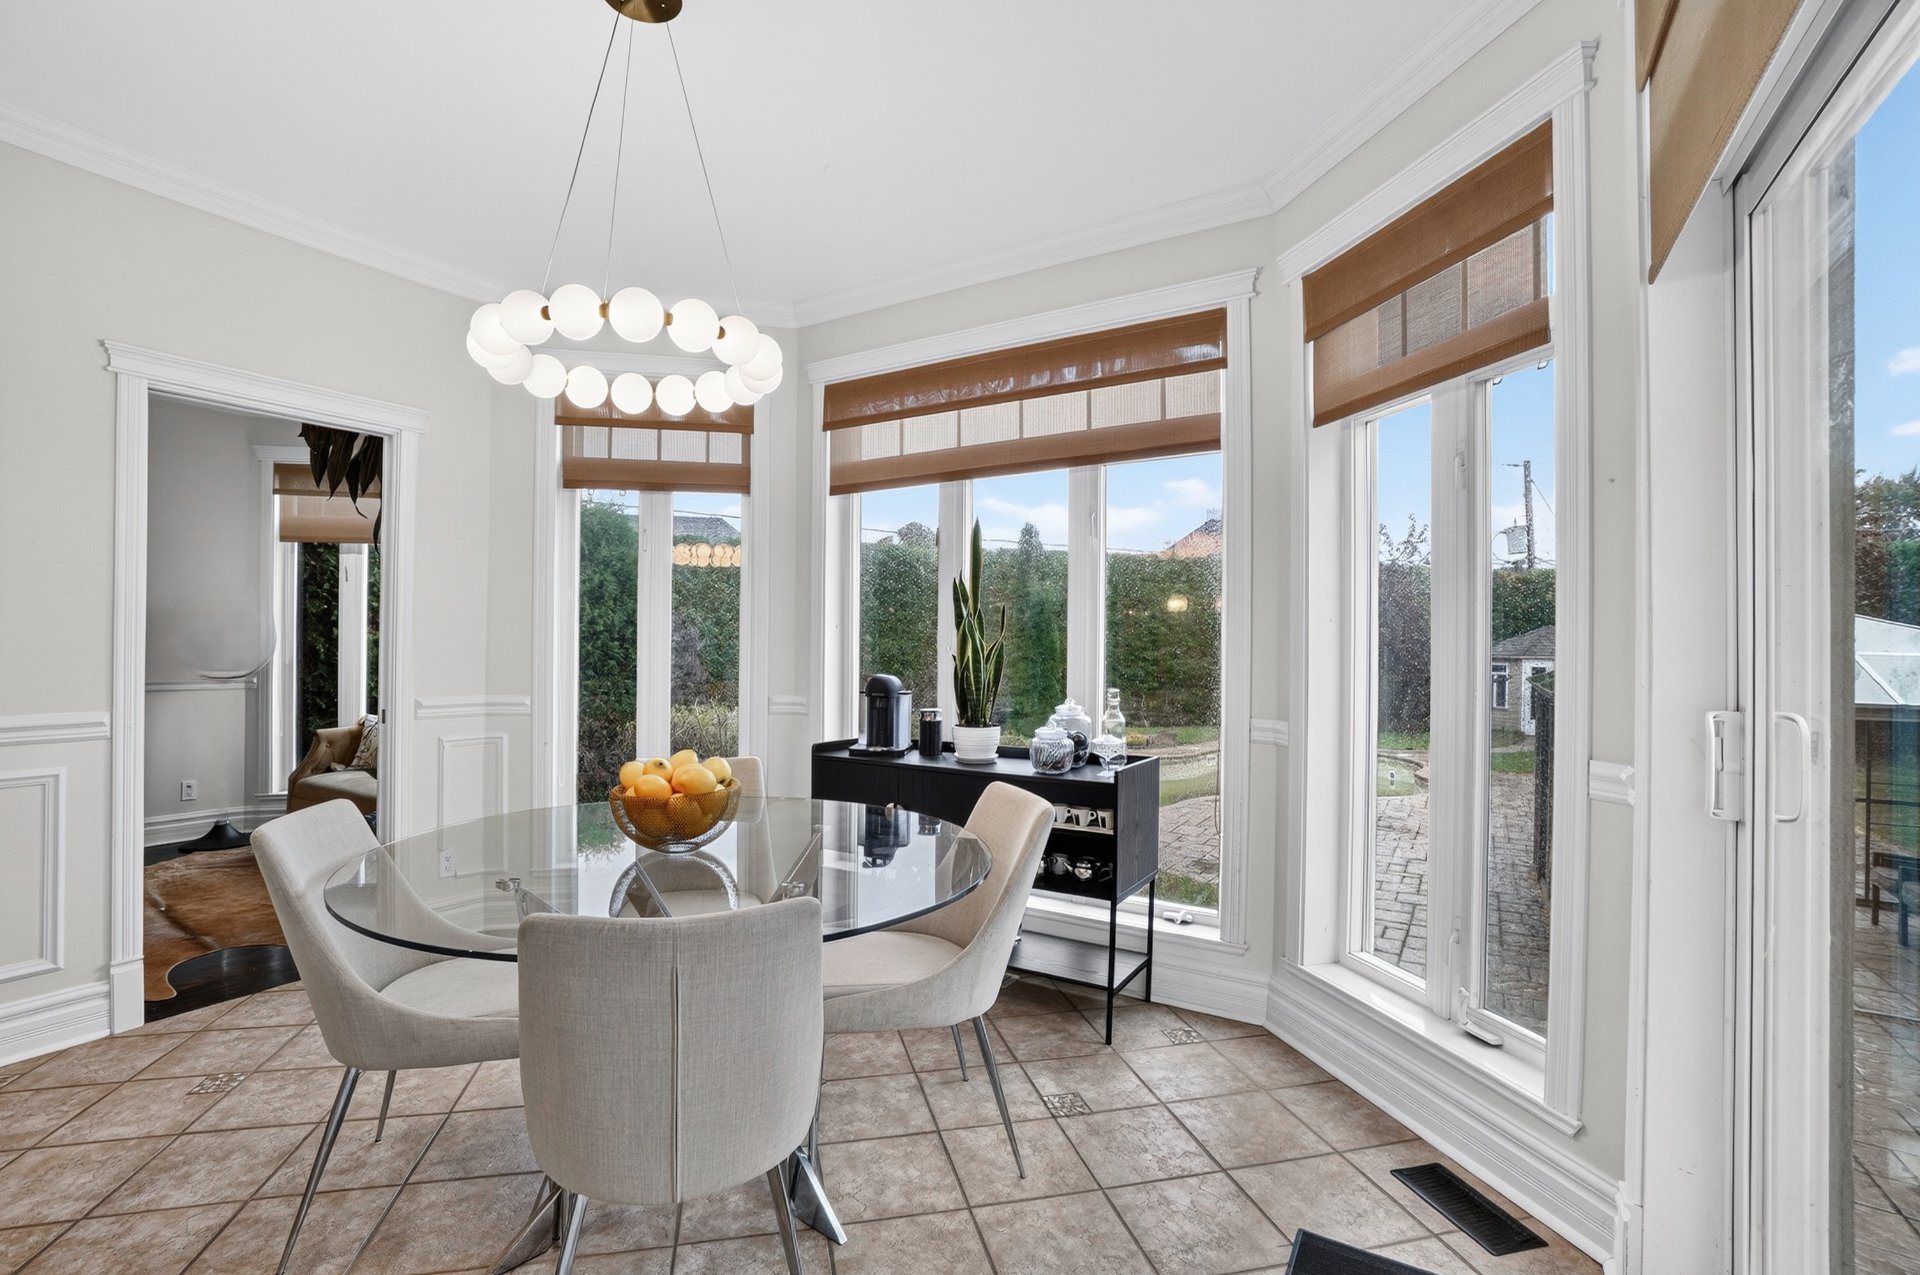
Dinette
Kitchen
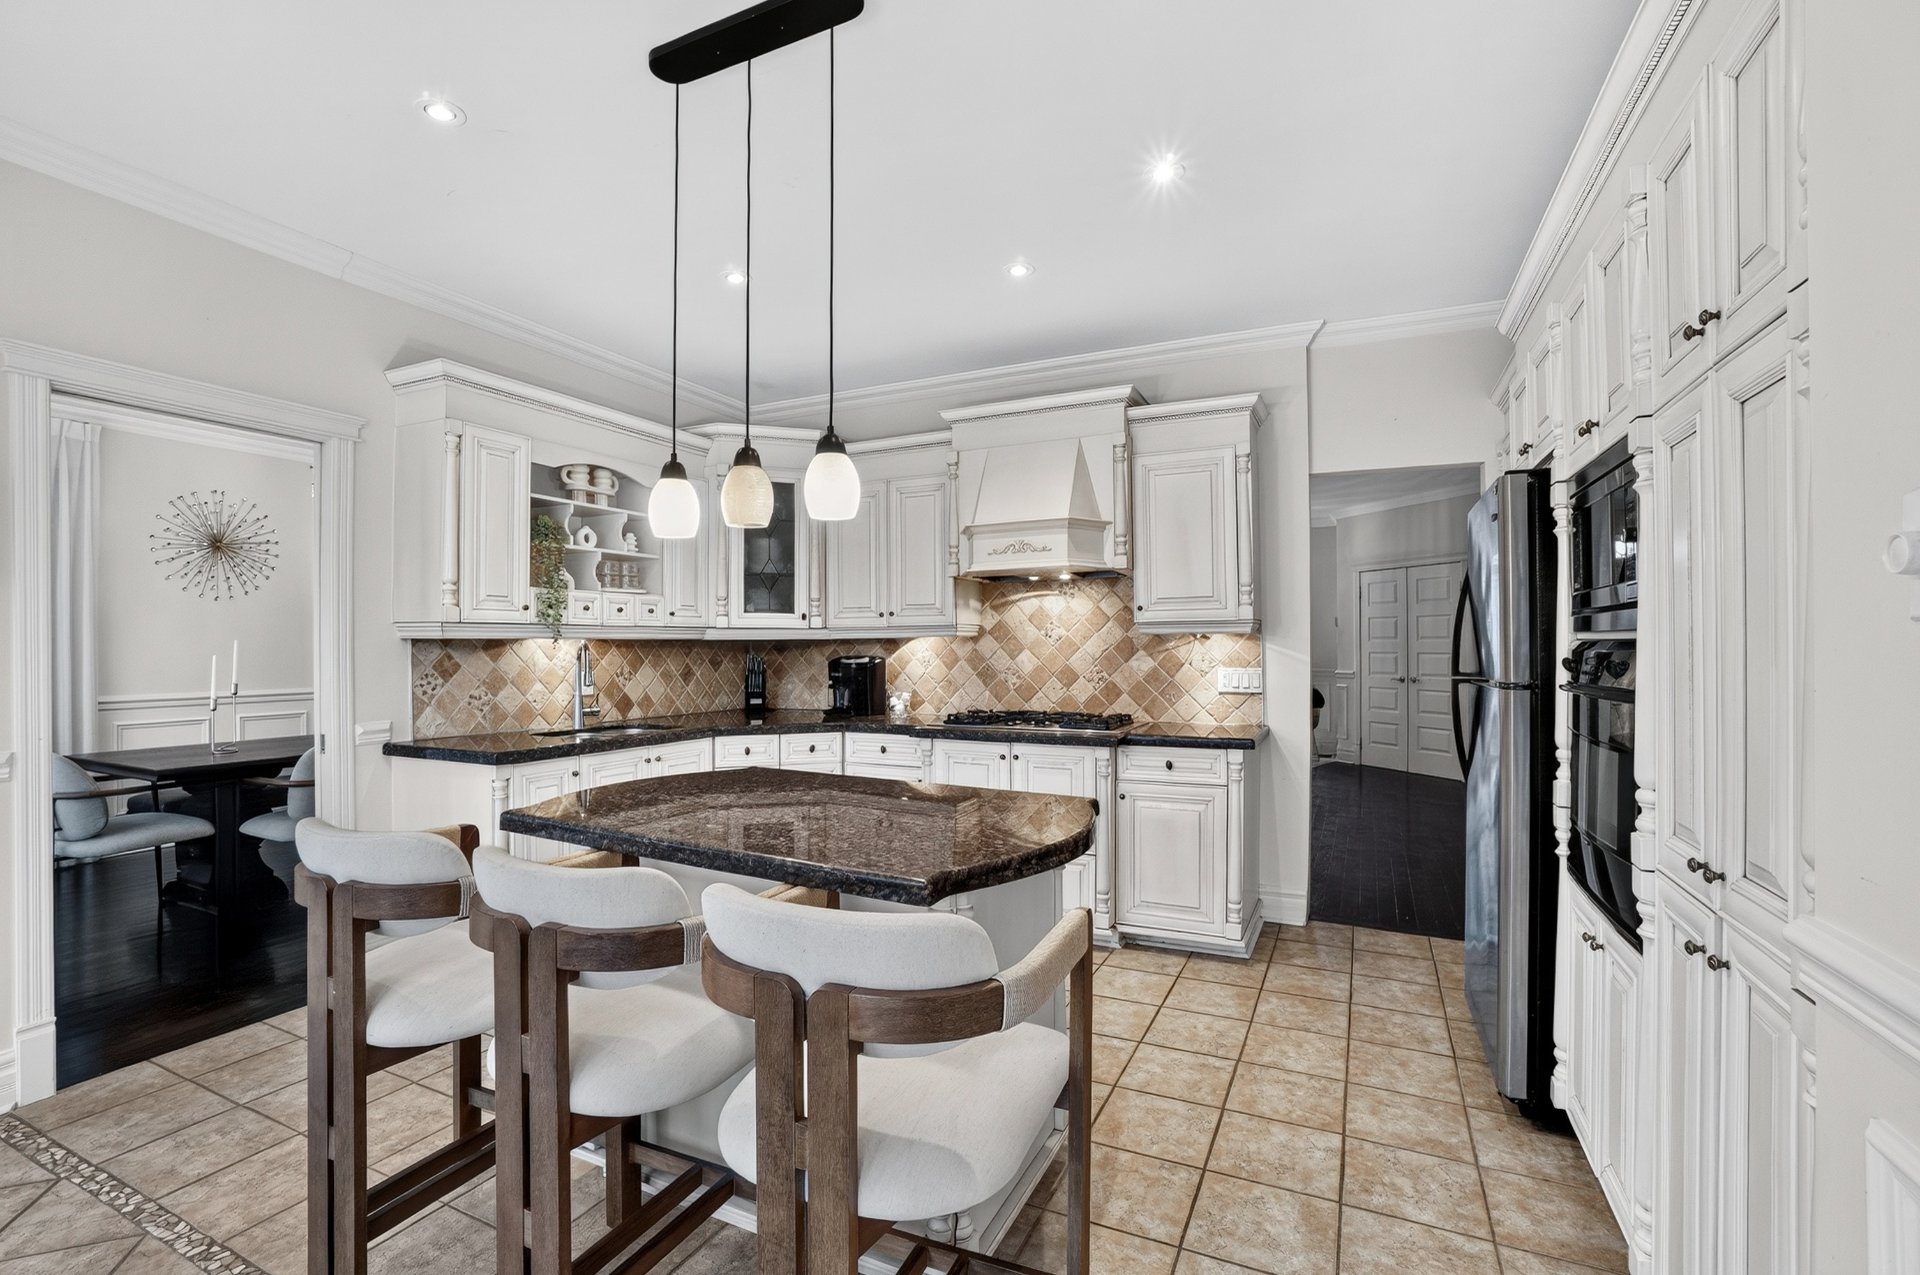
Kitchen
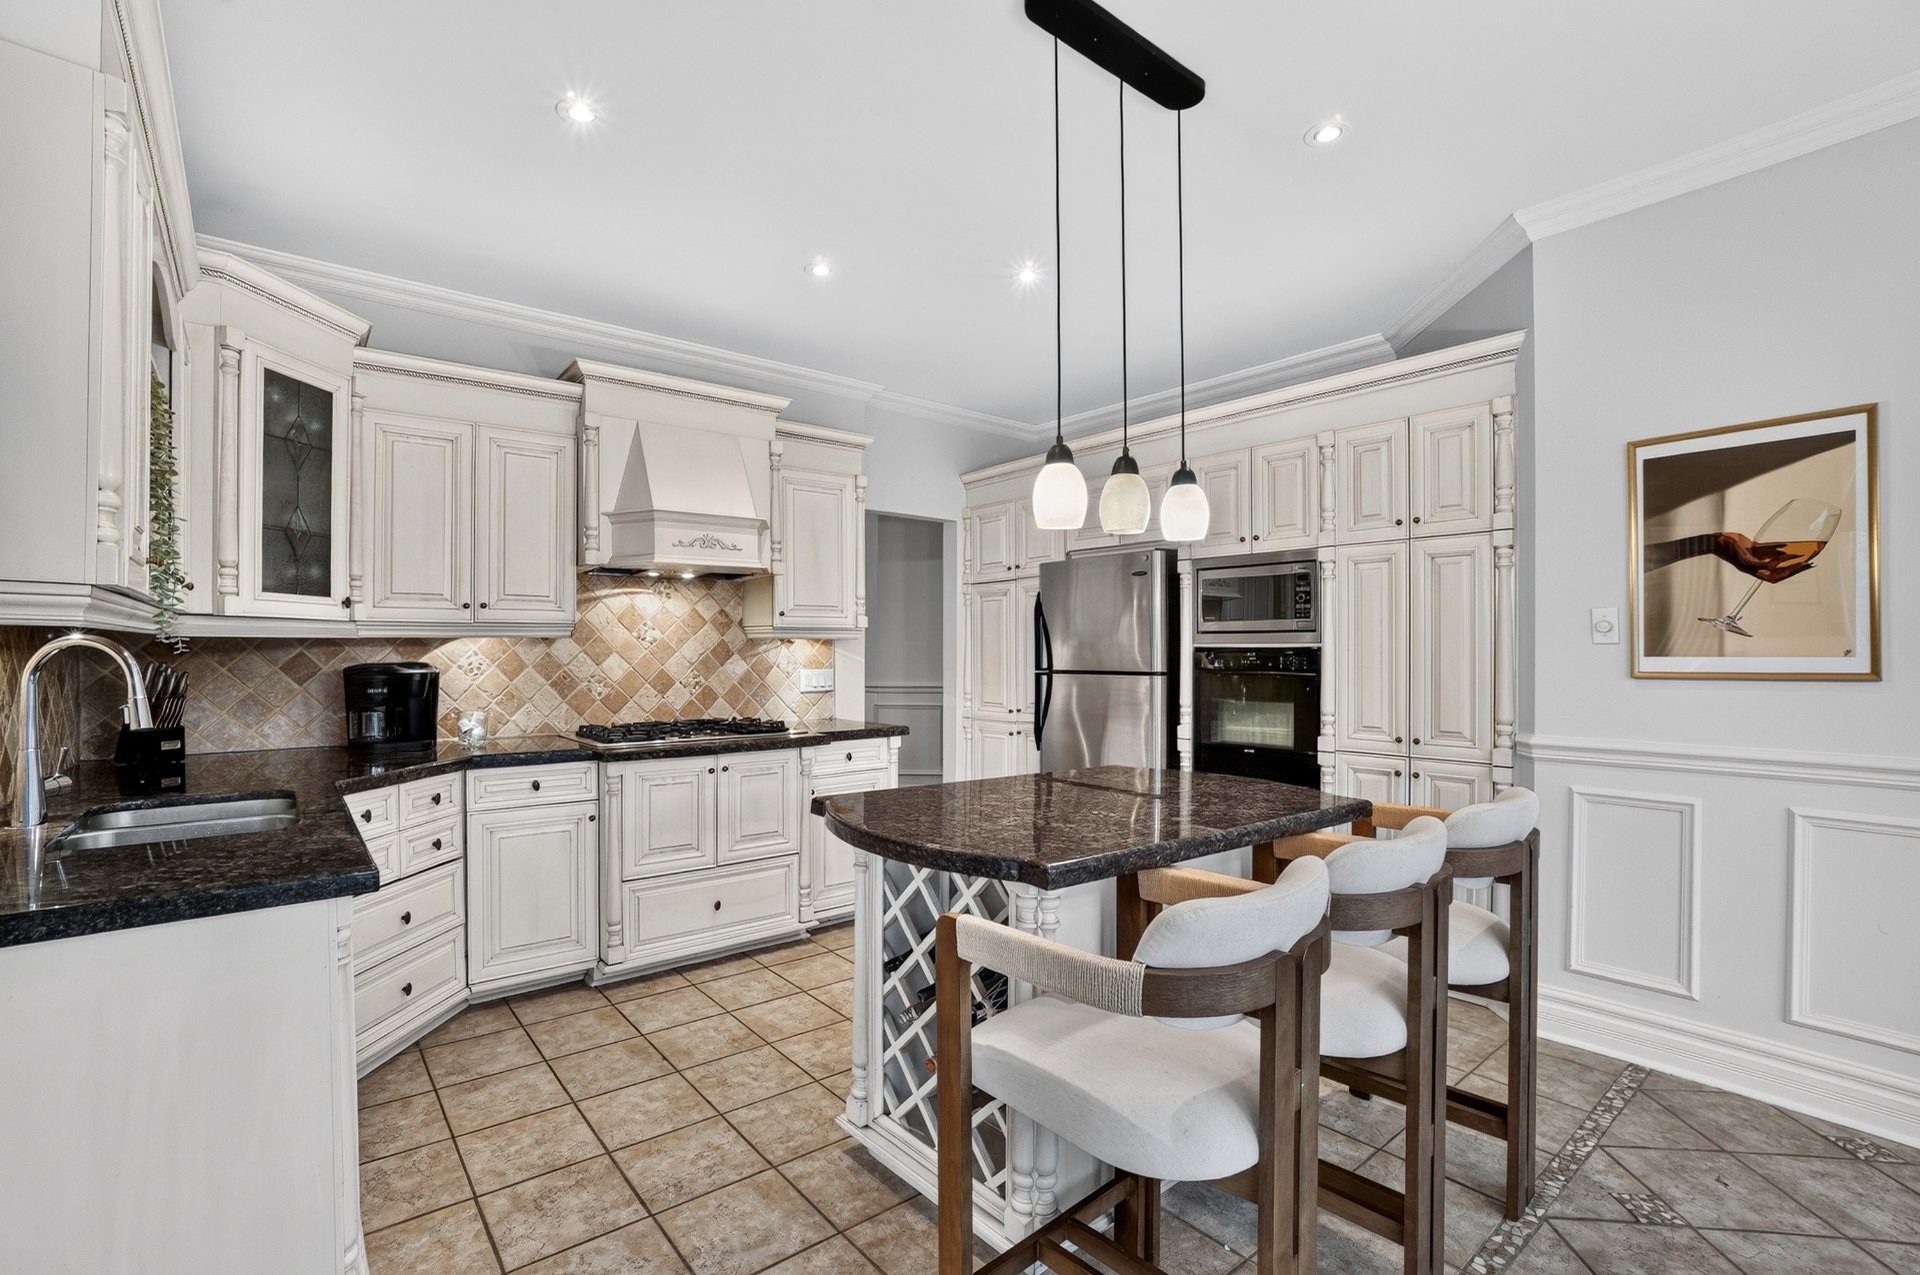
Kitchen
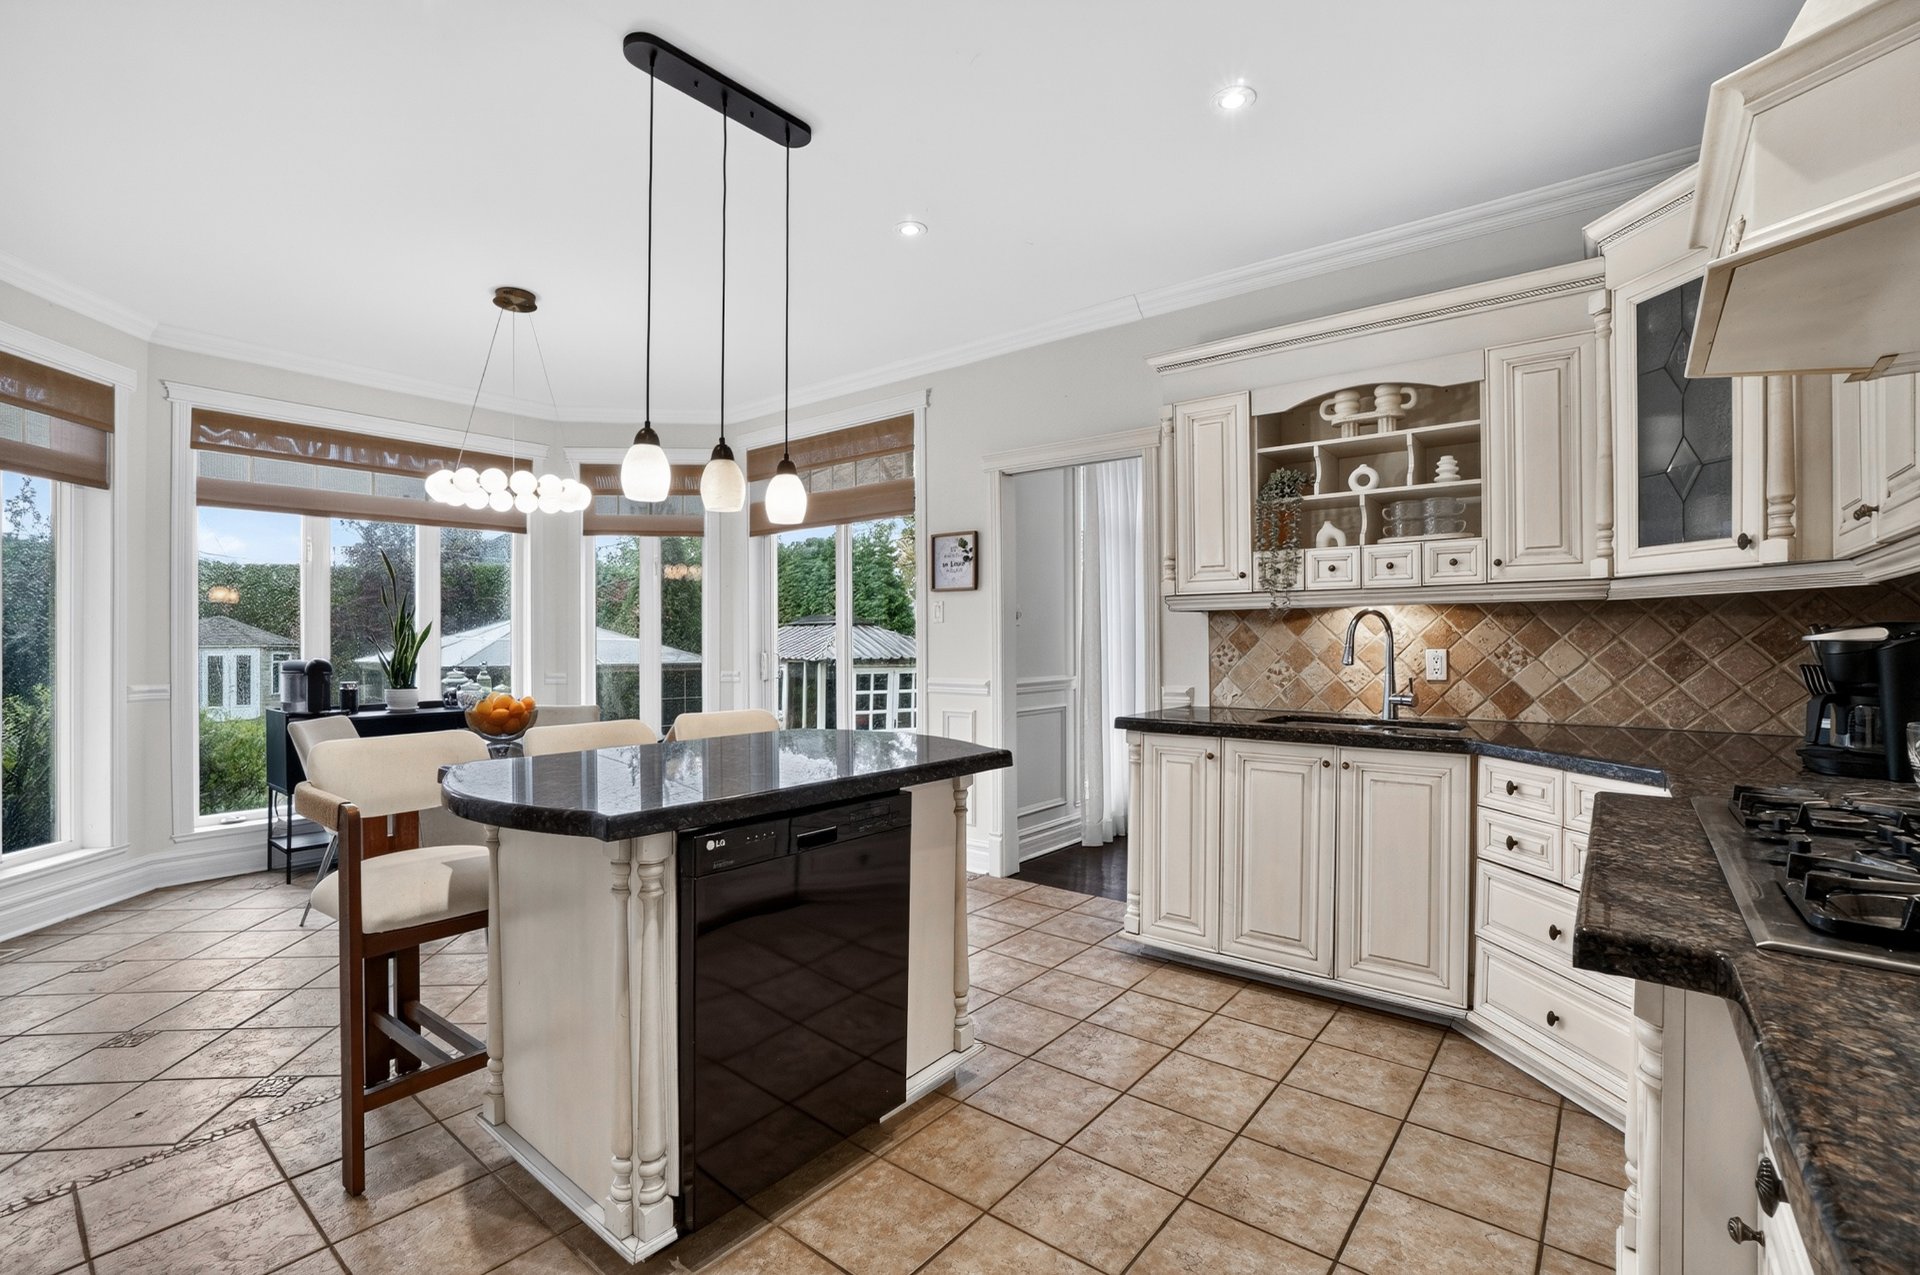
Office
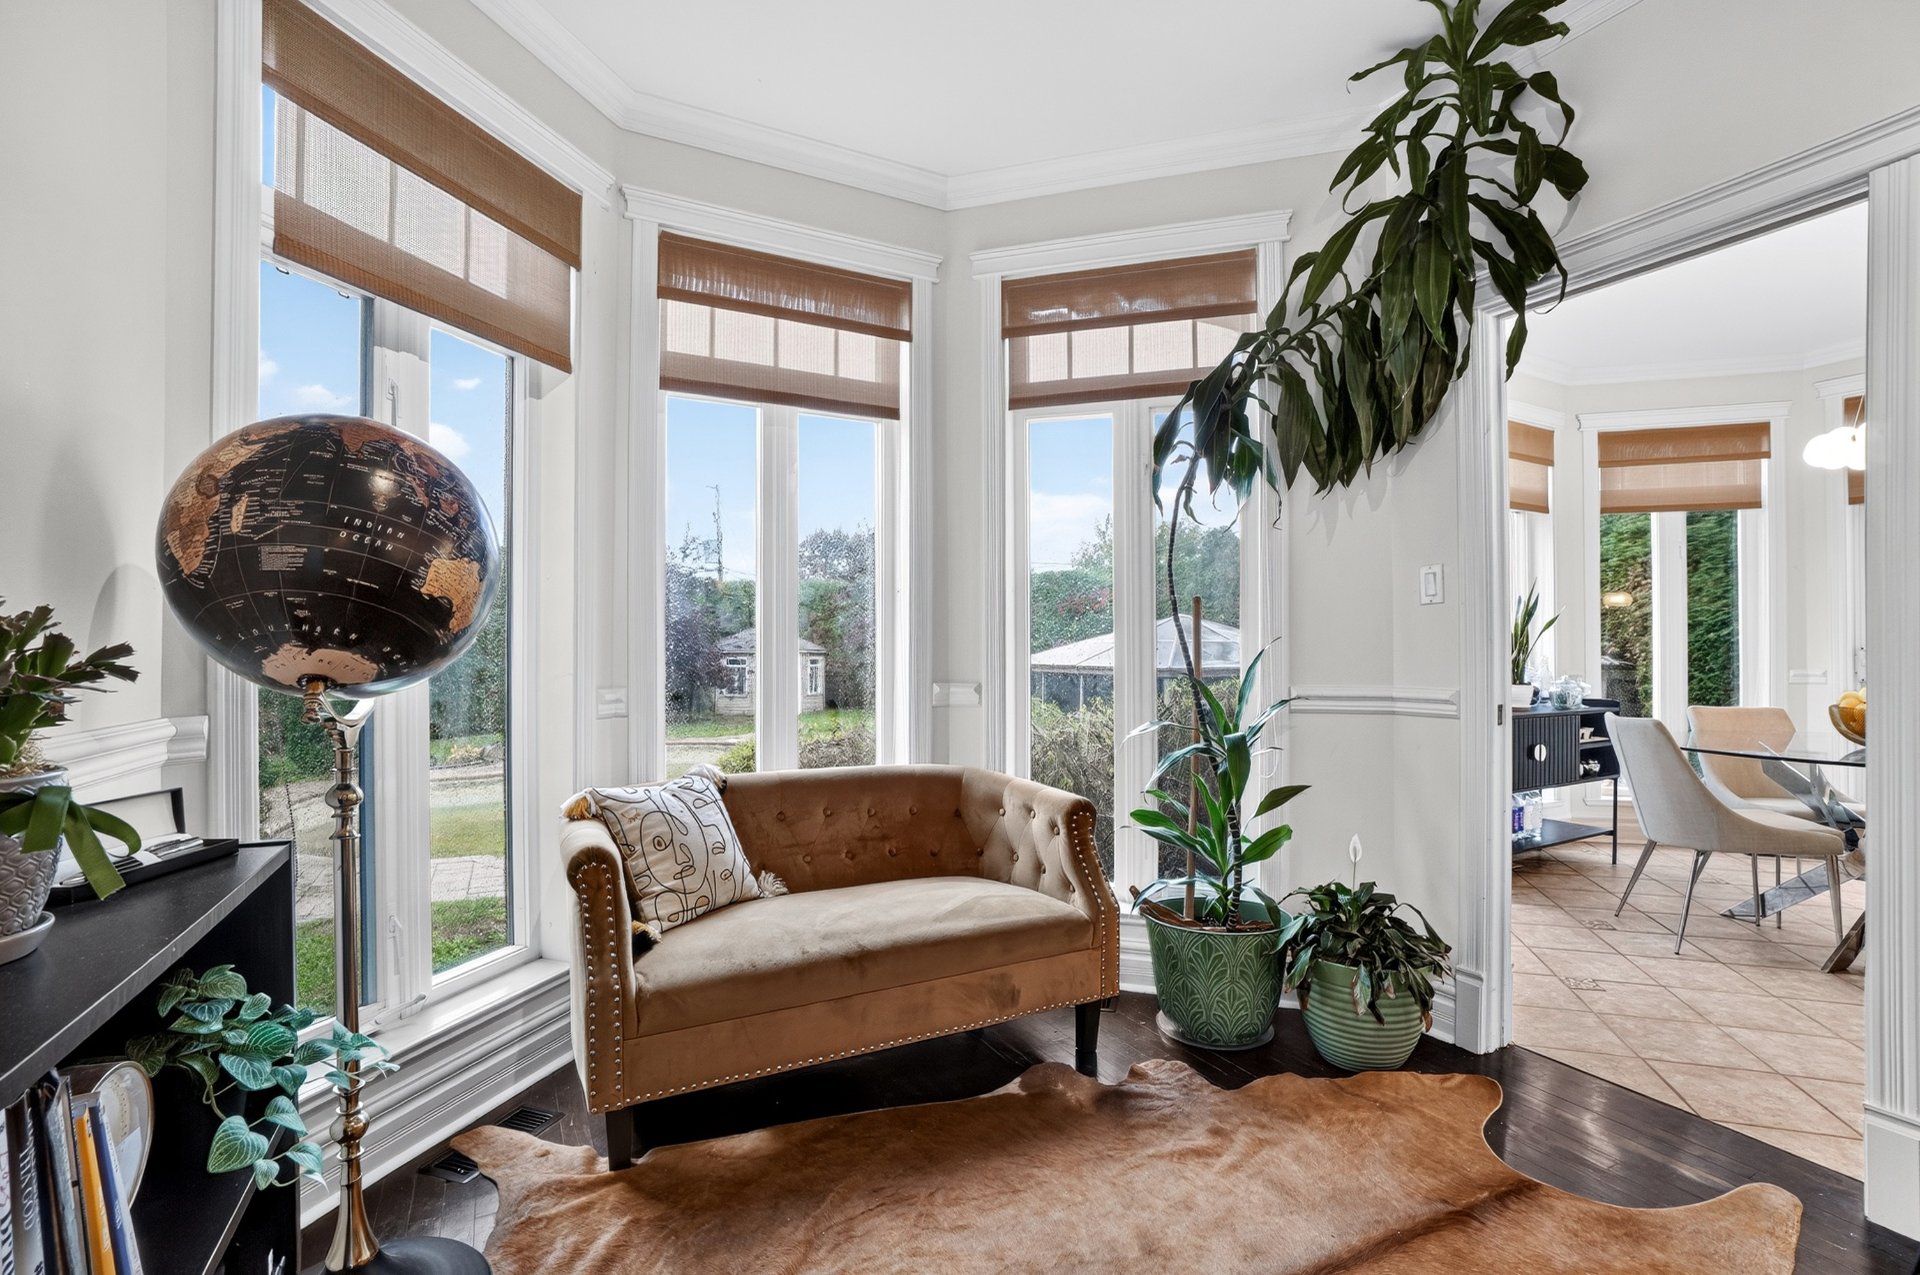
Washroom
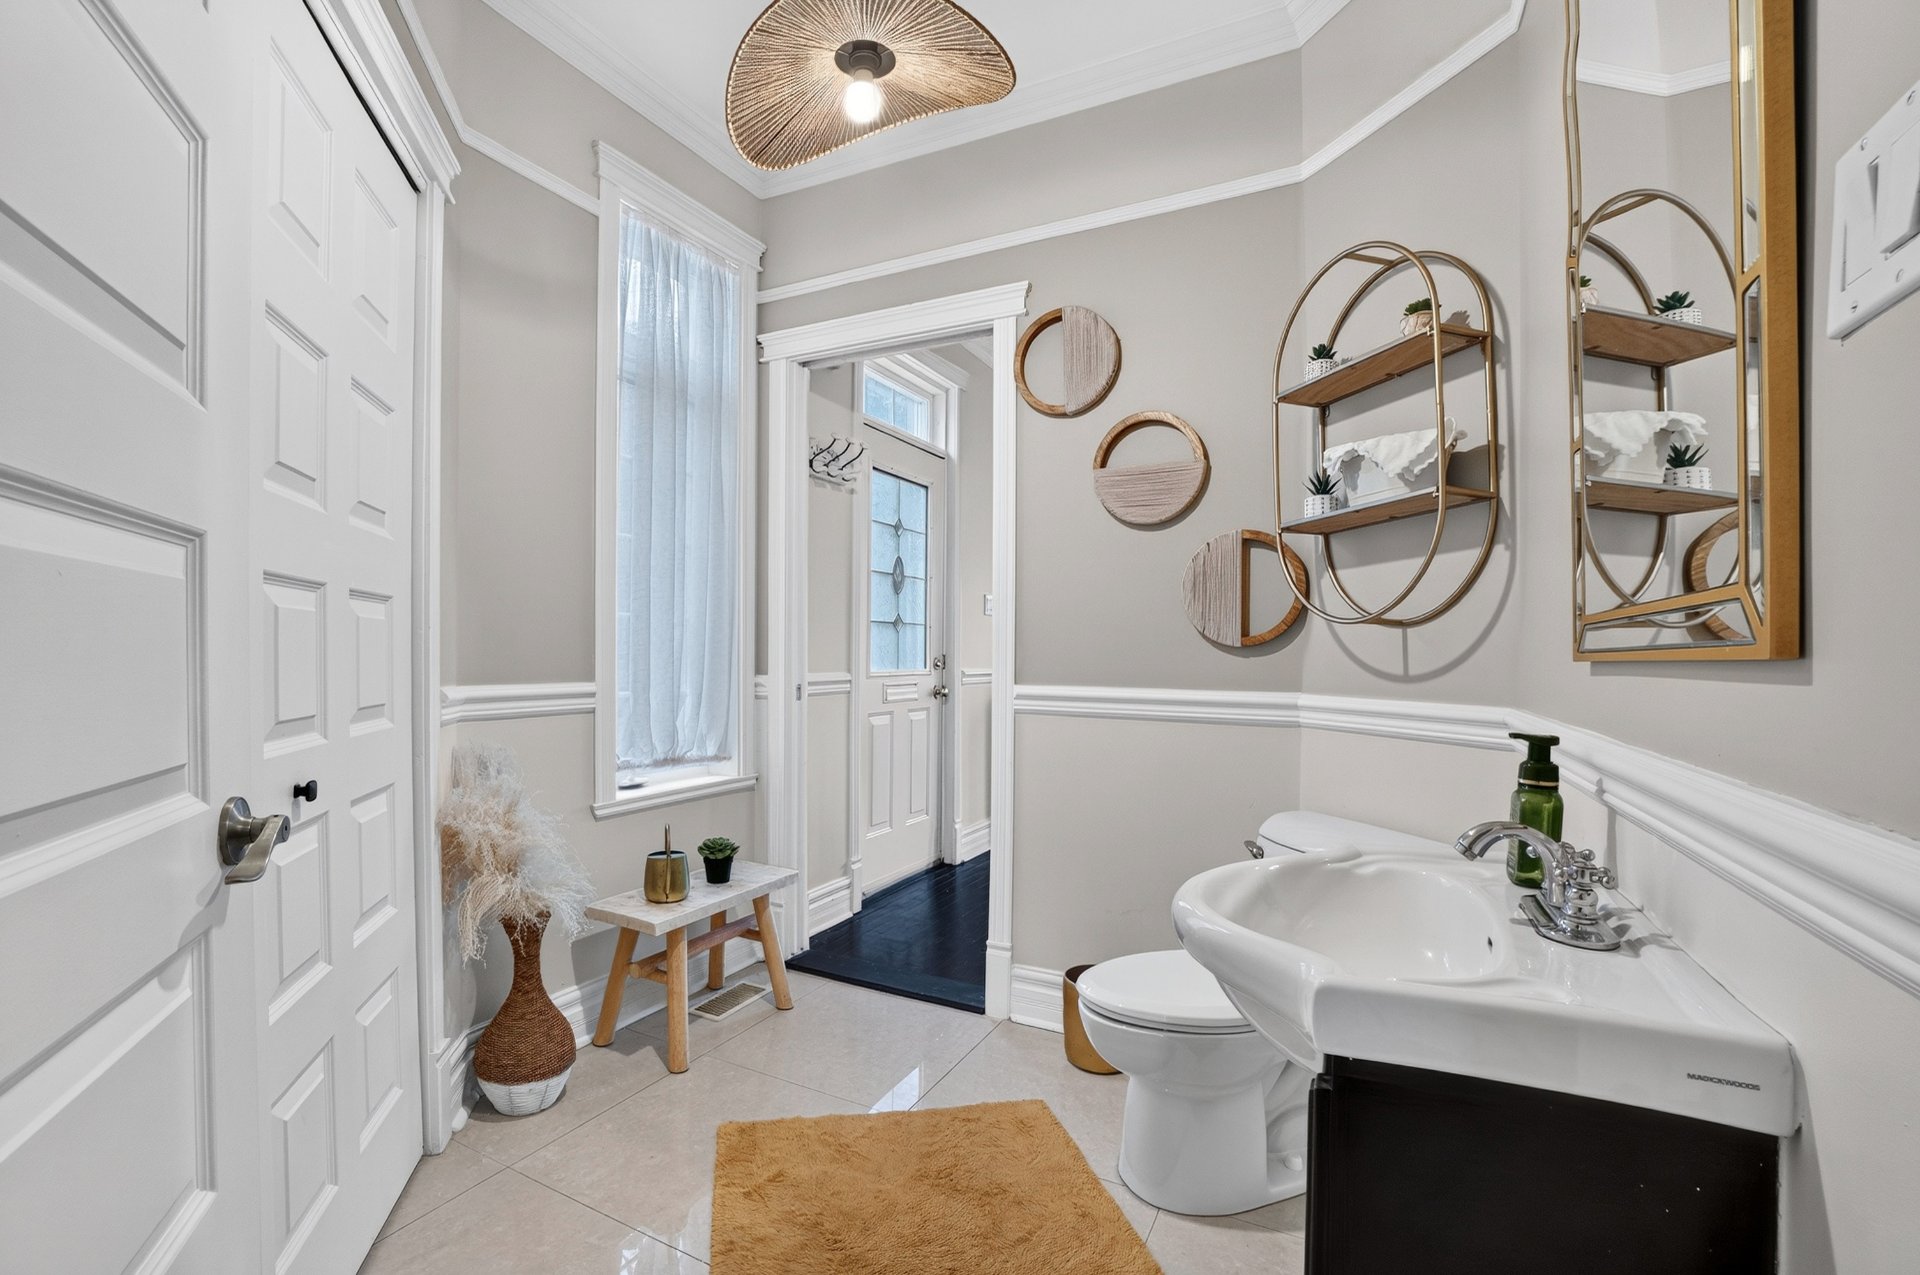
Corridor
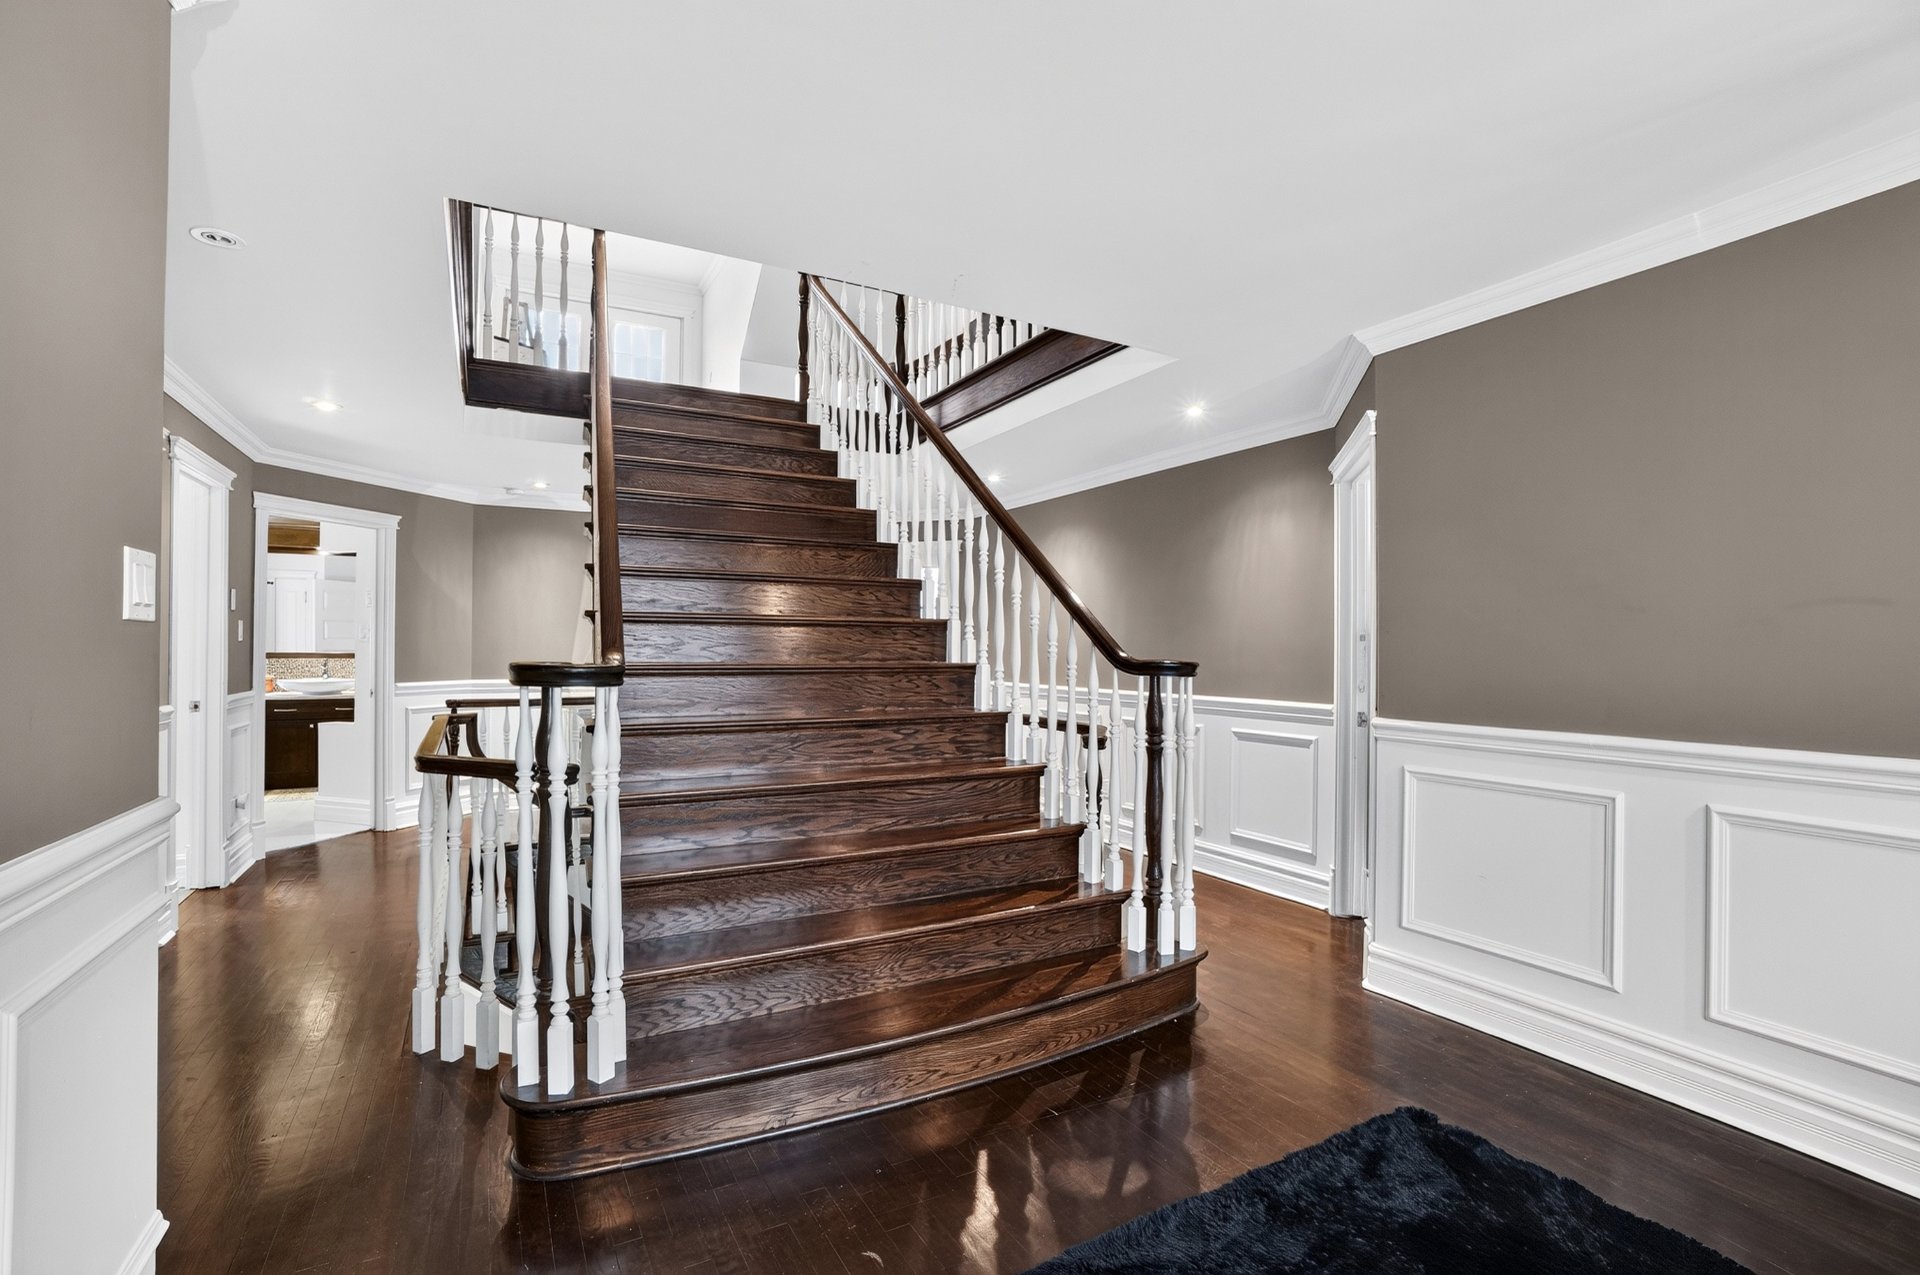
Corridor
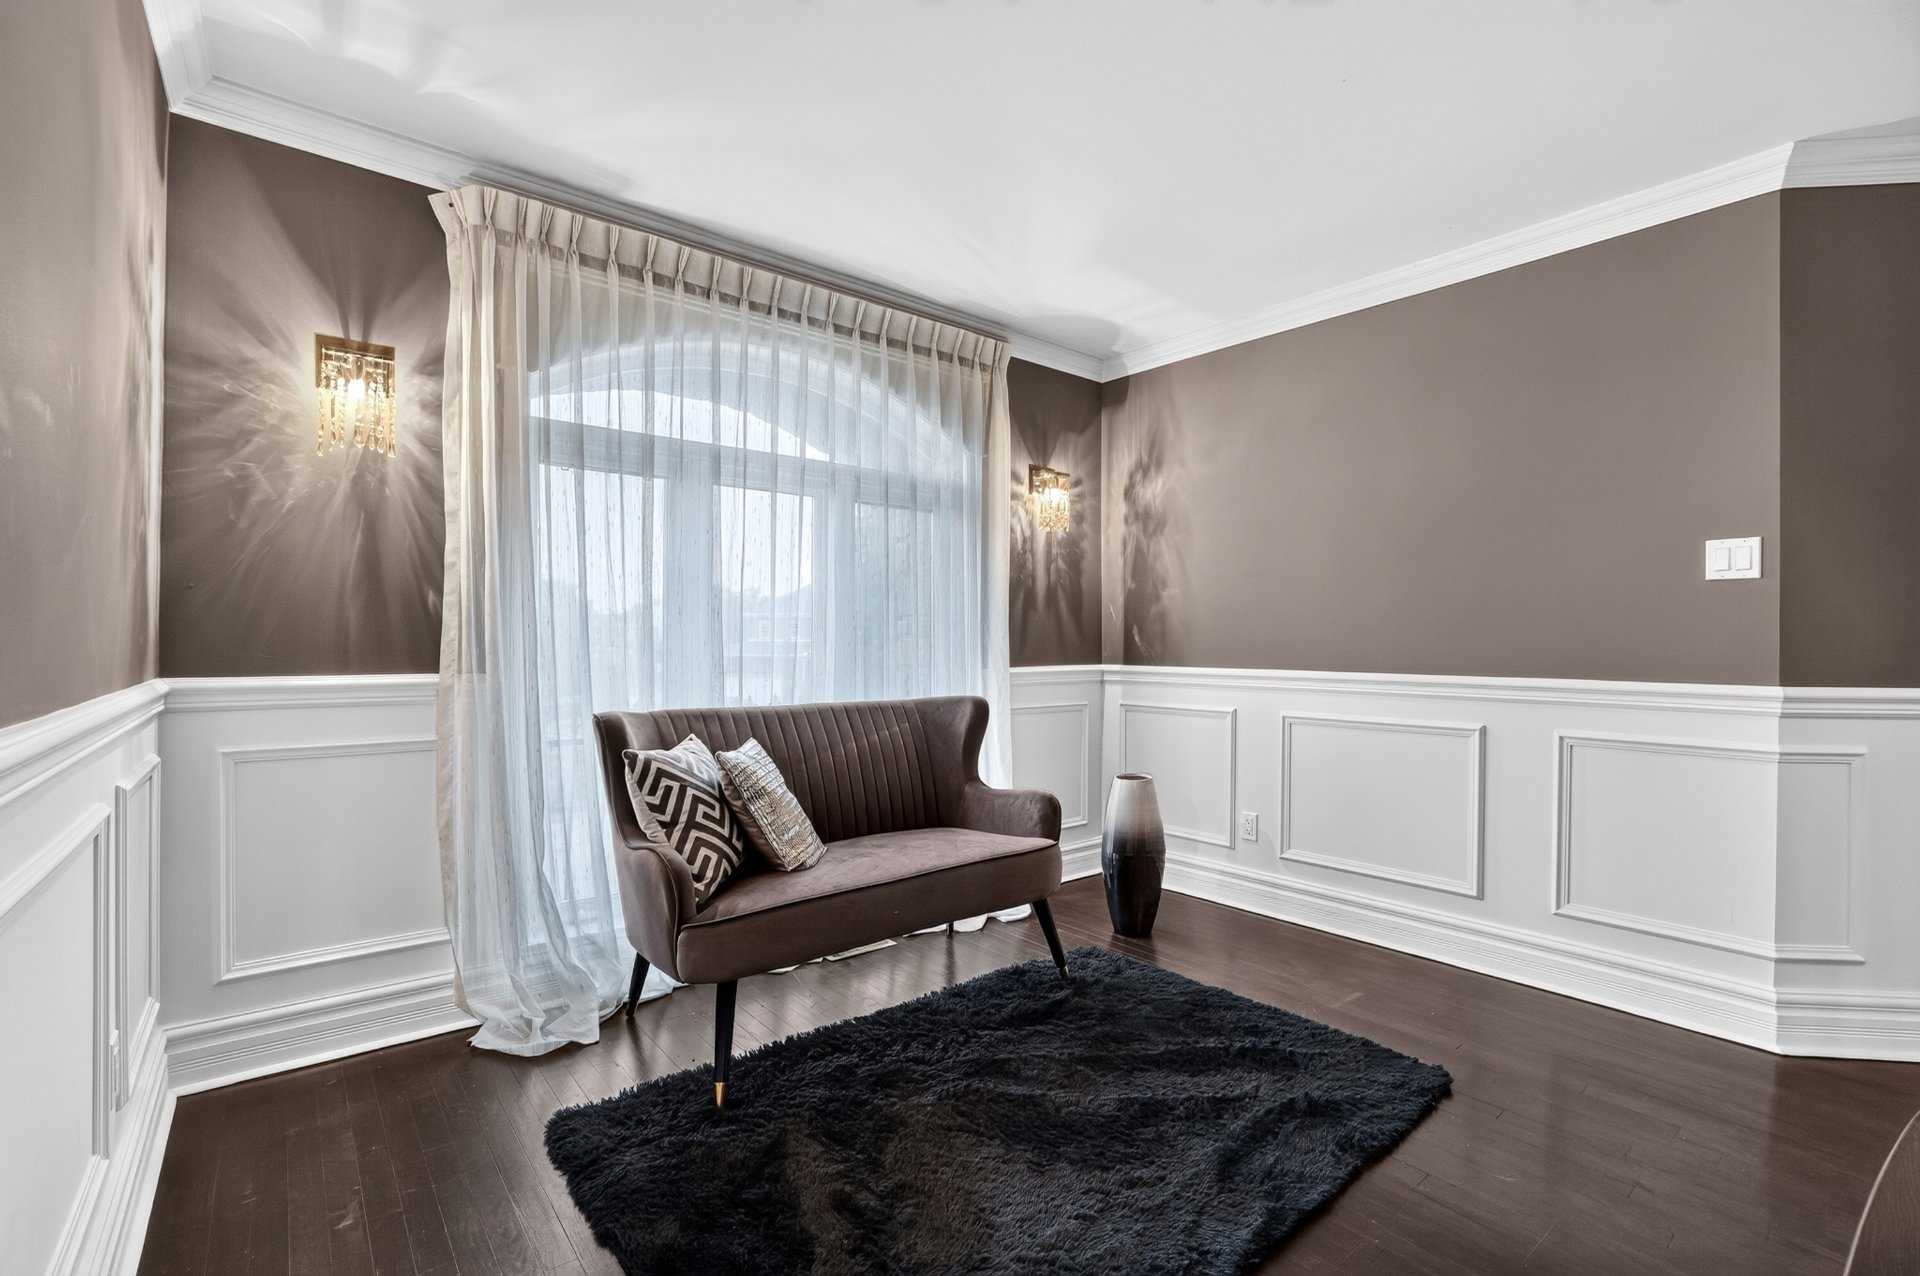
Primary bedroom
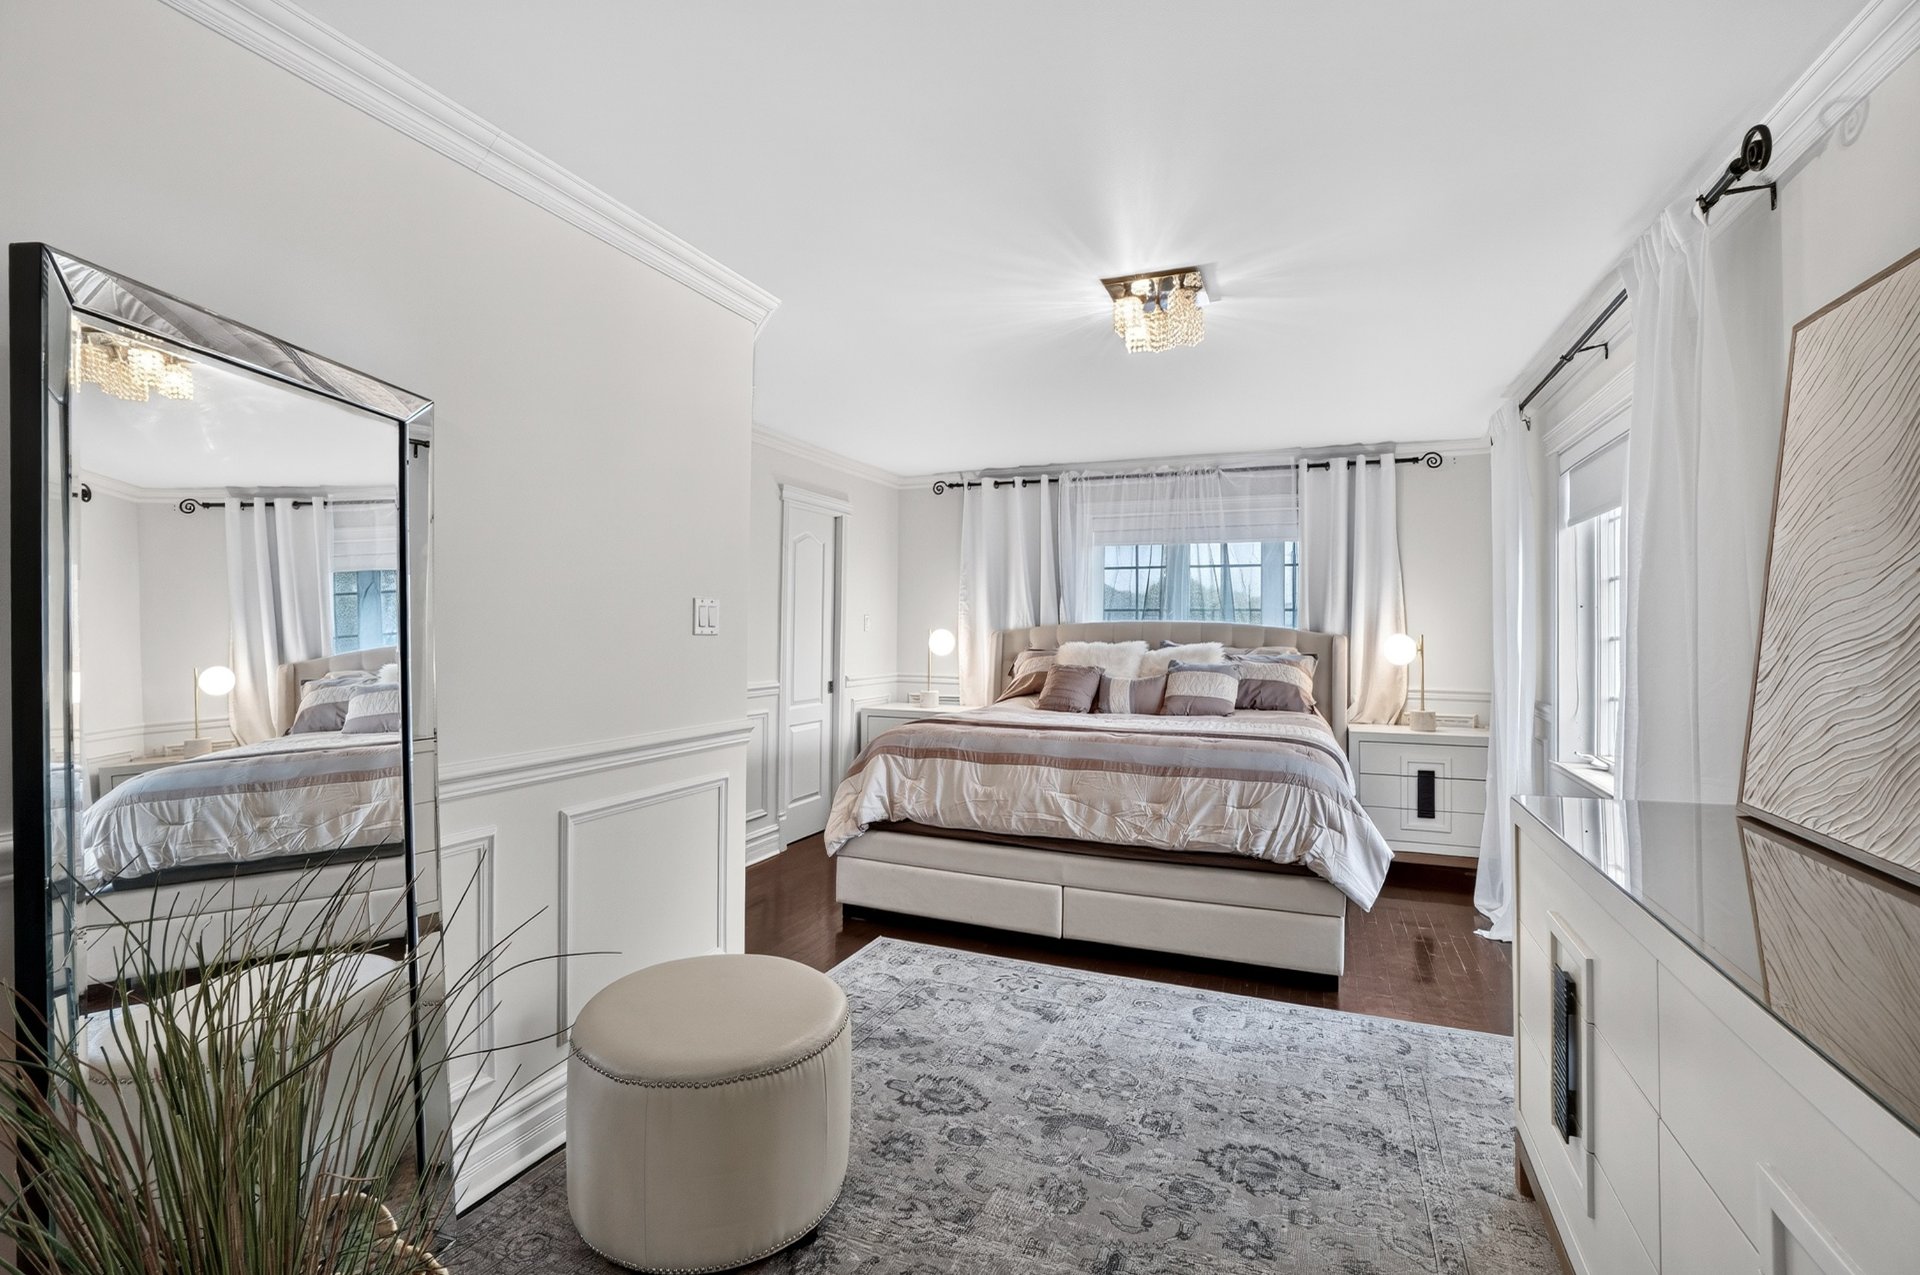
Primary bedroom
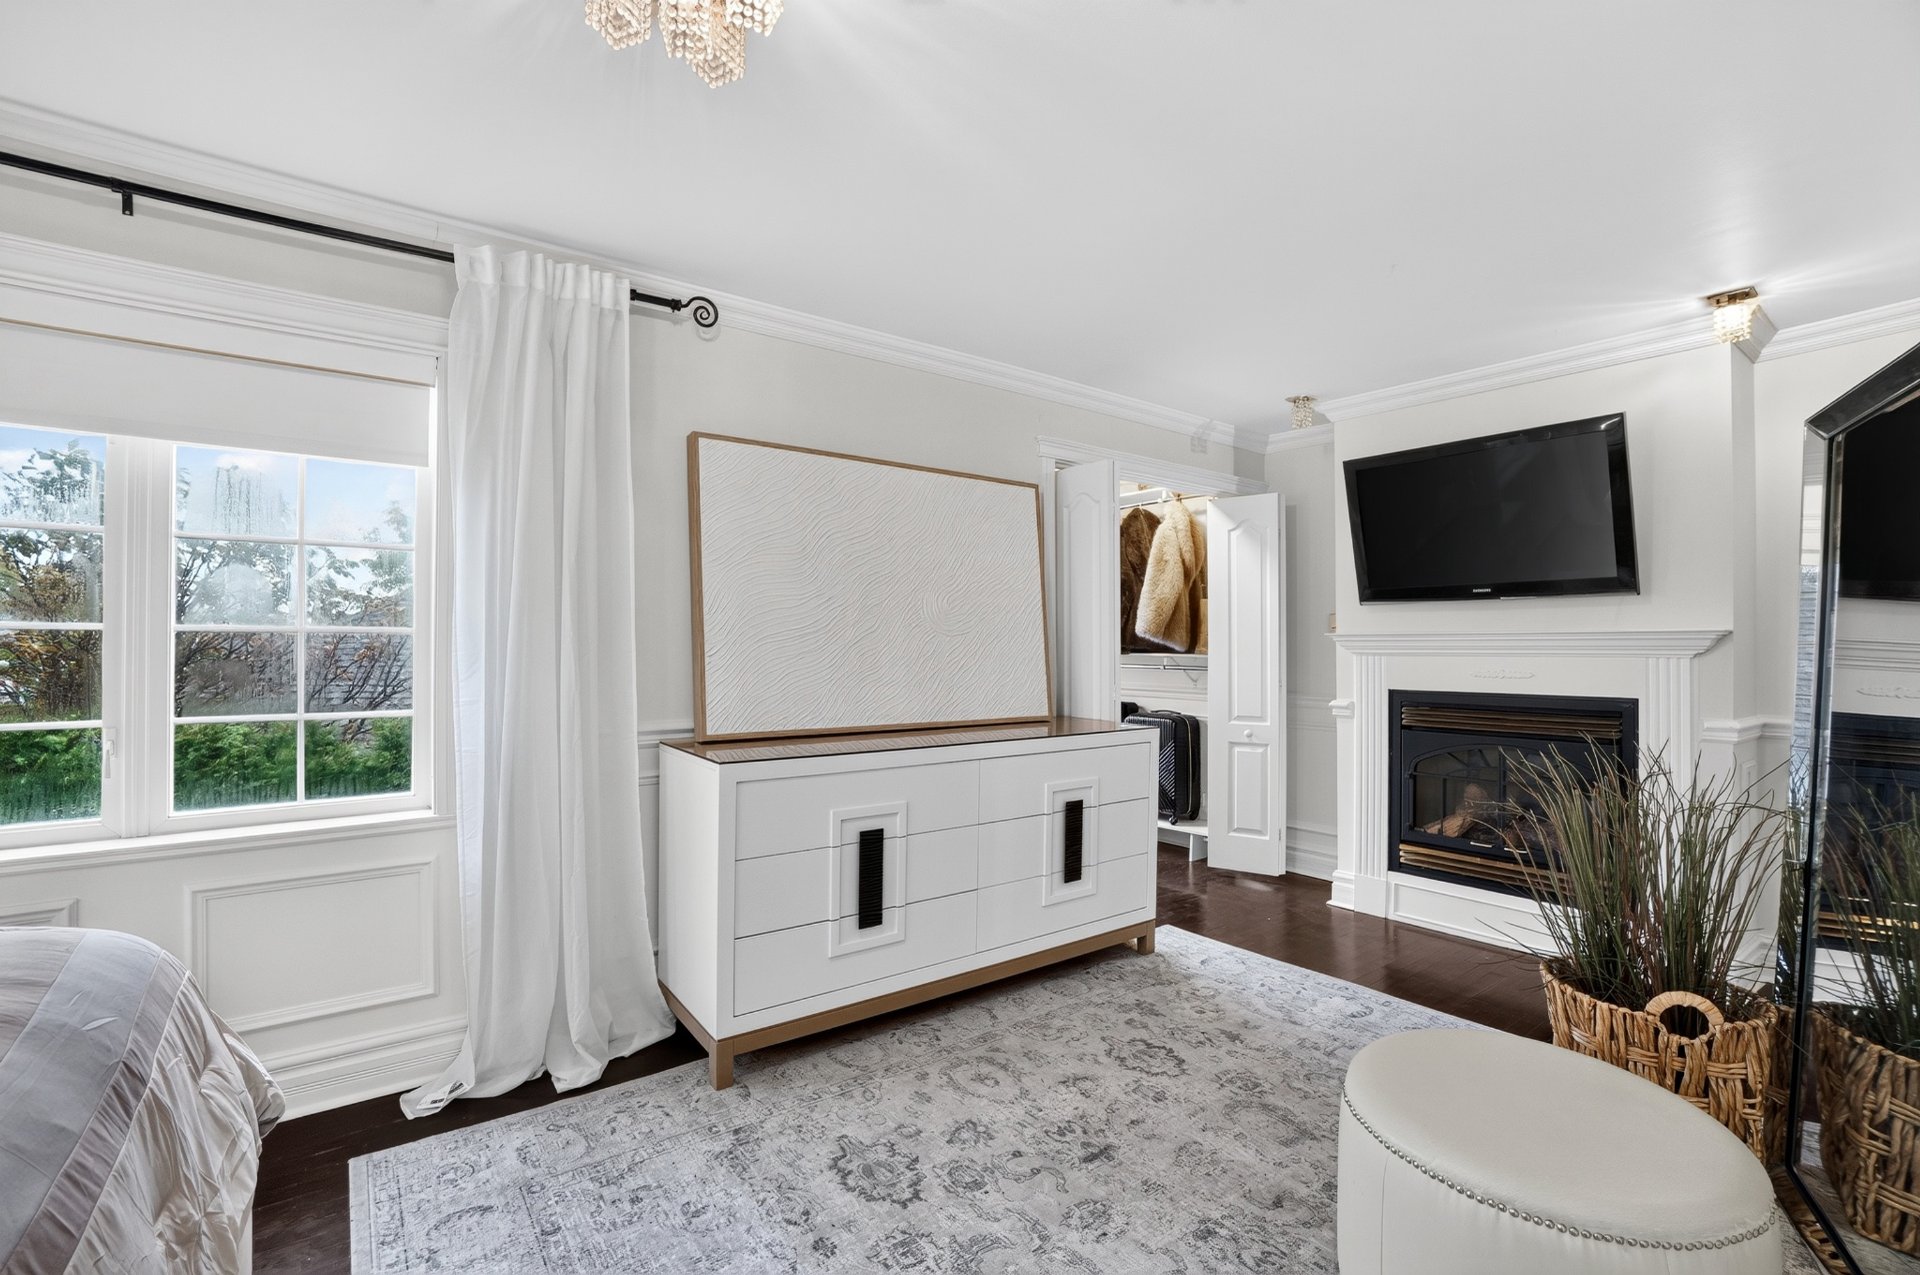
Ensuite bathroom
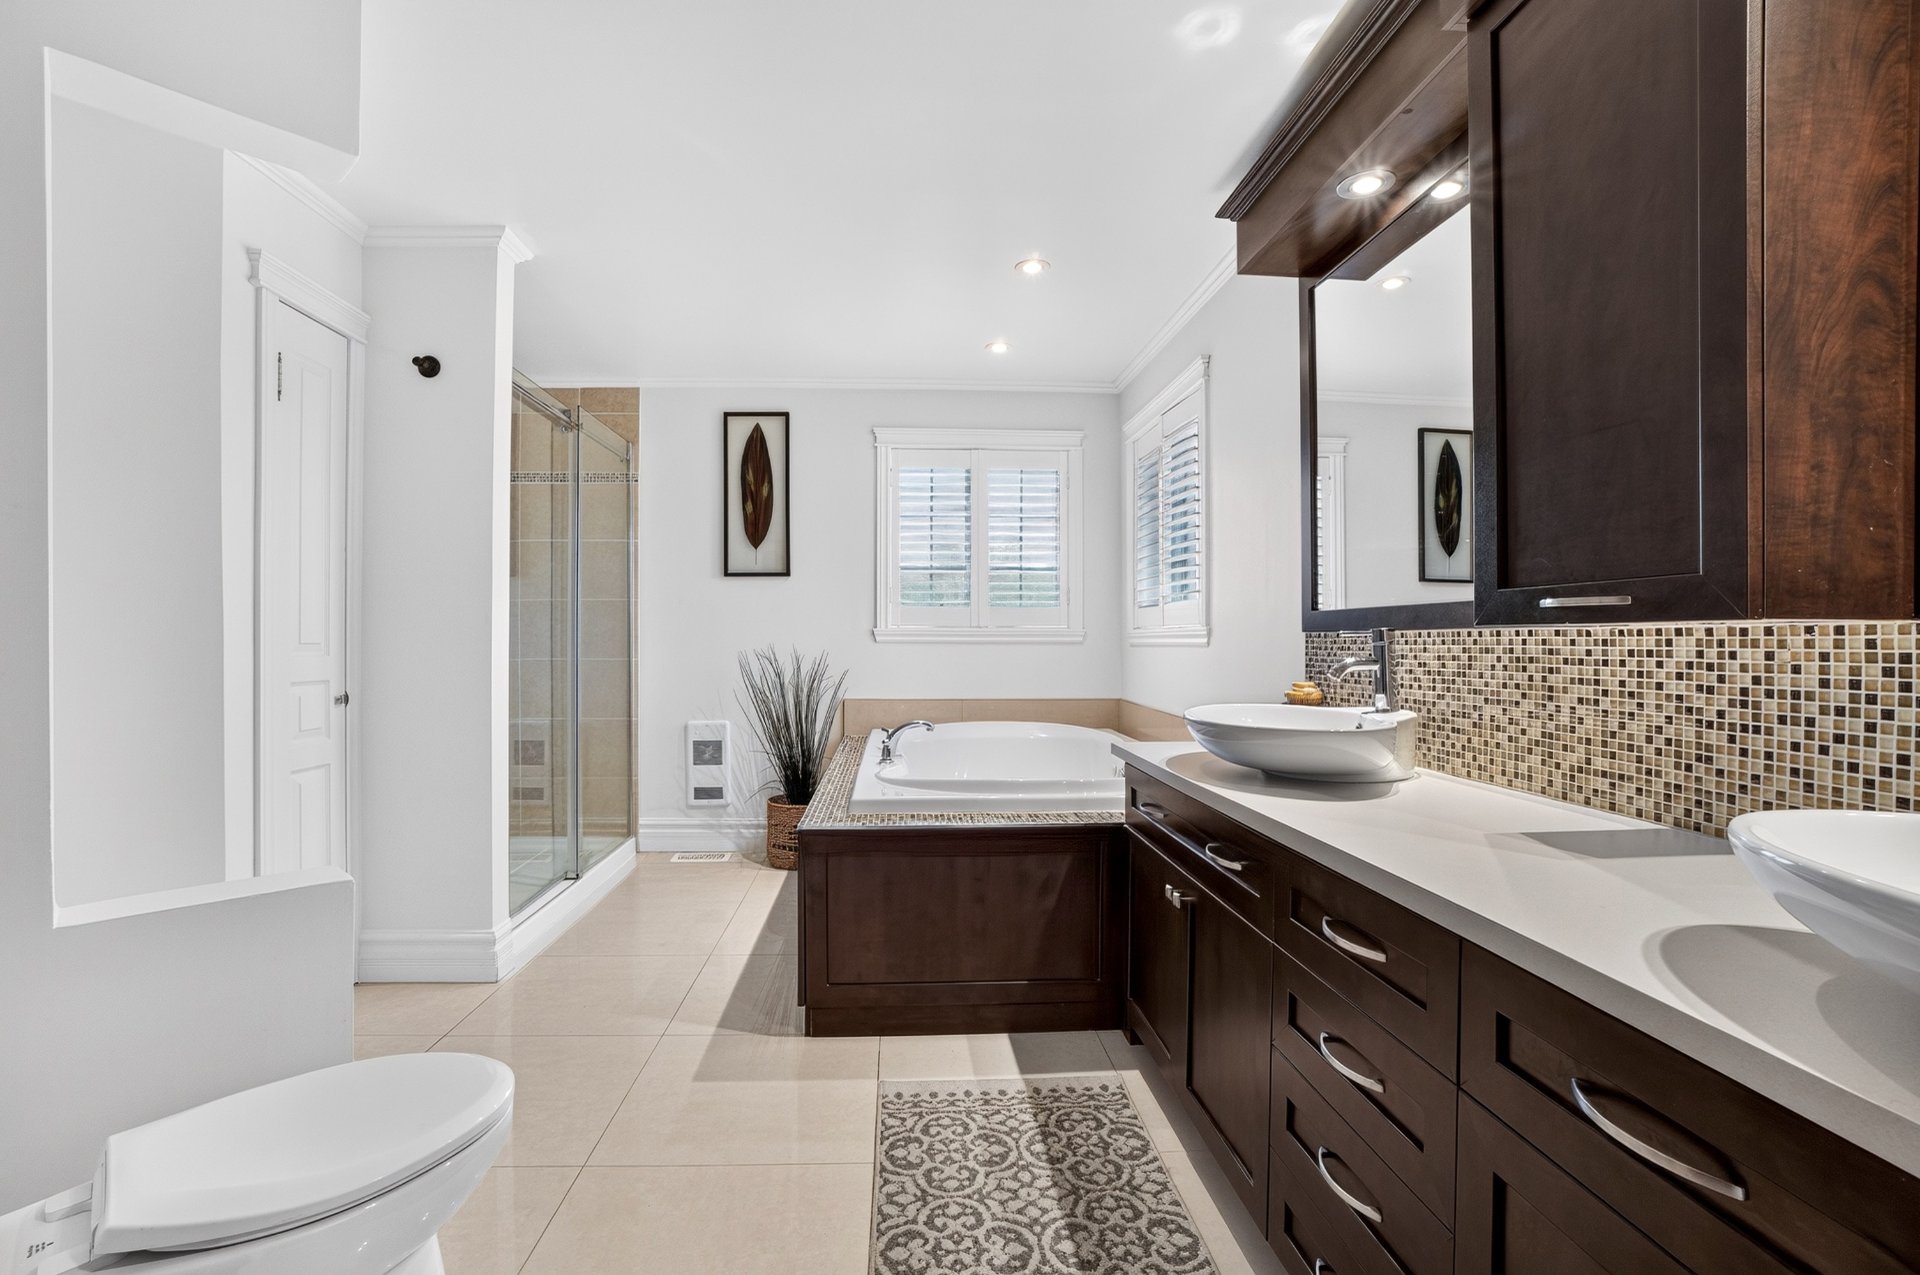
Ensuite bathroom
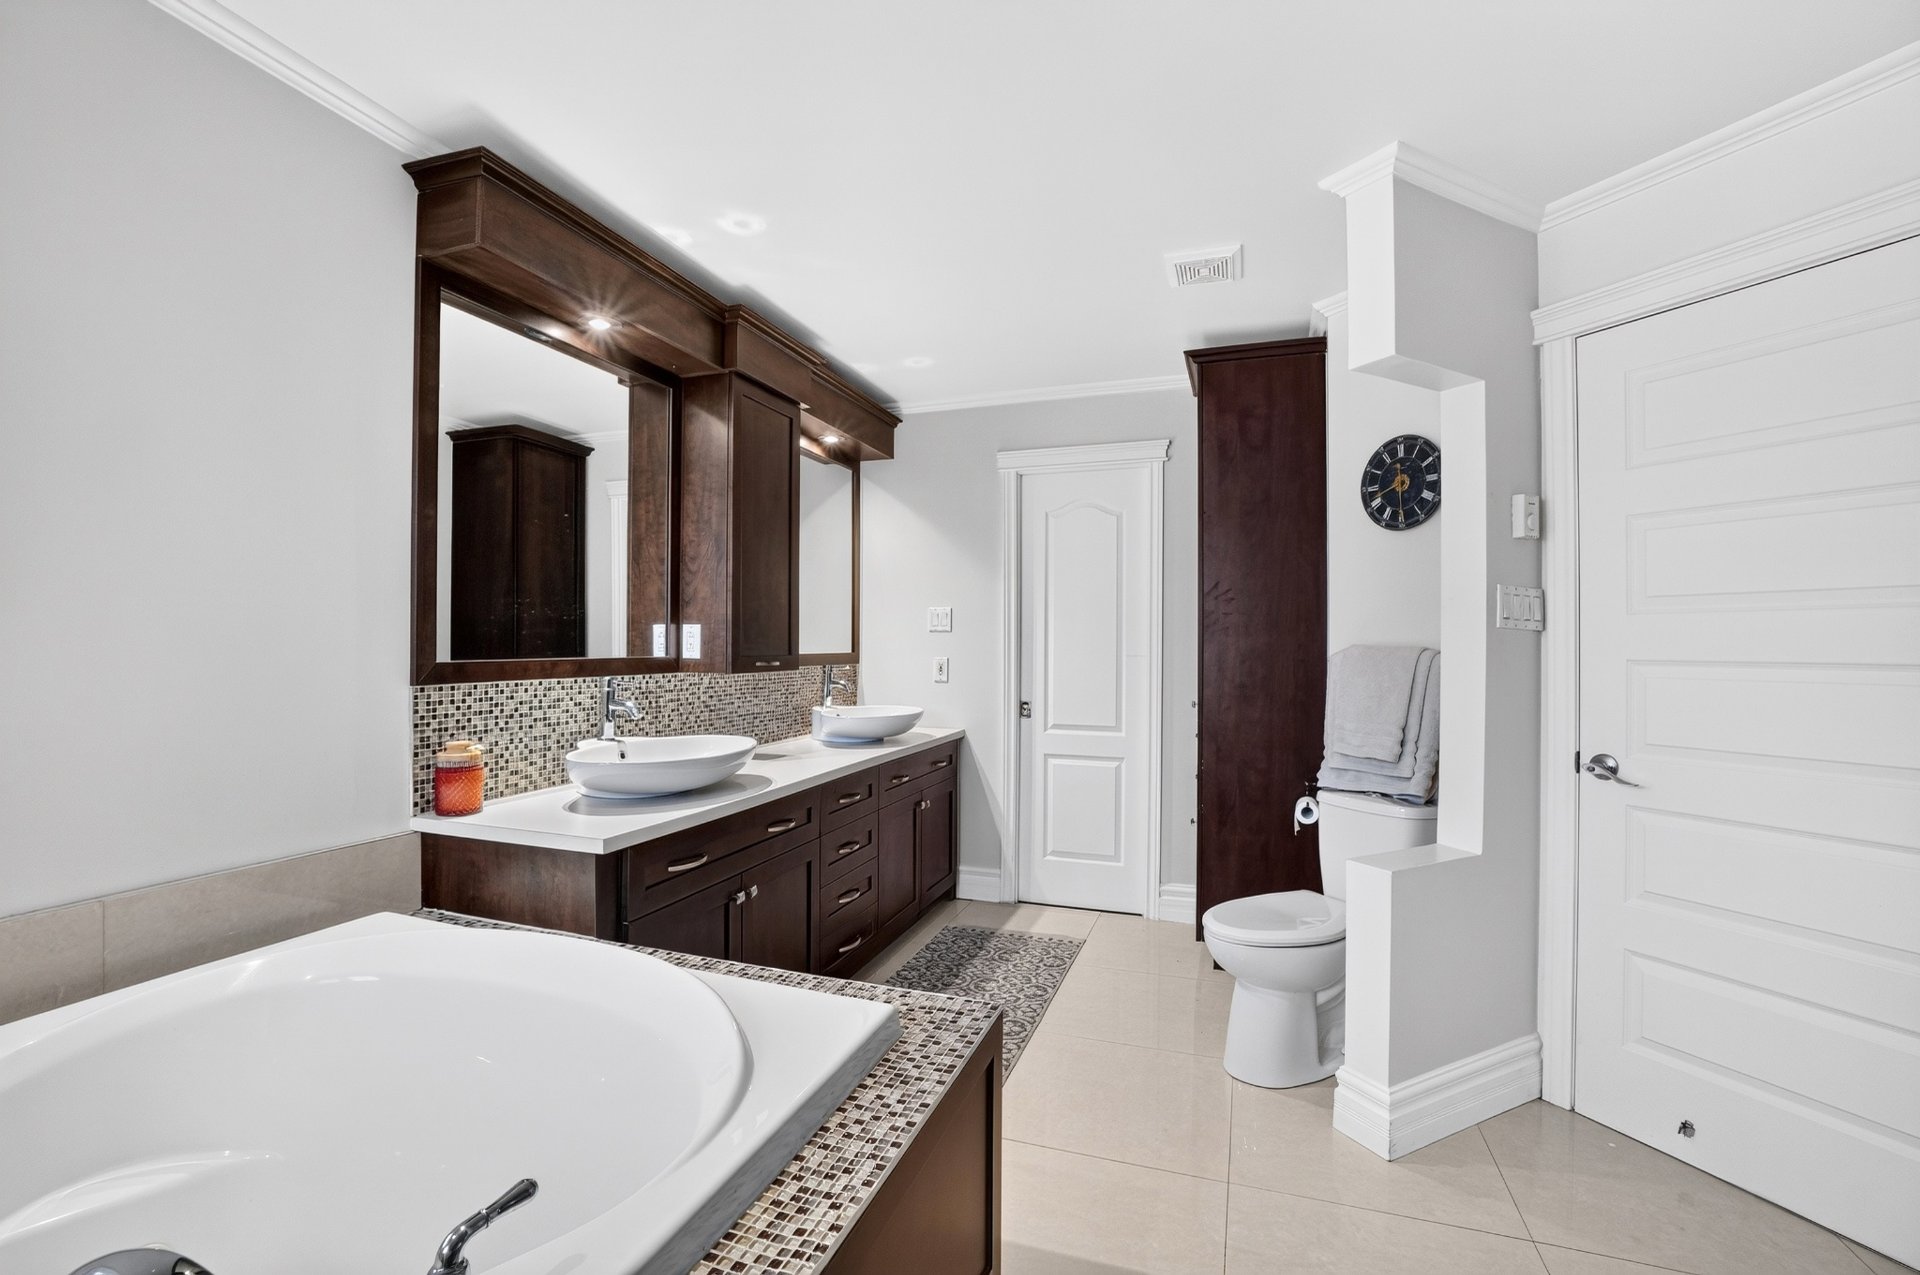
Bedroom
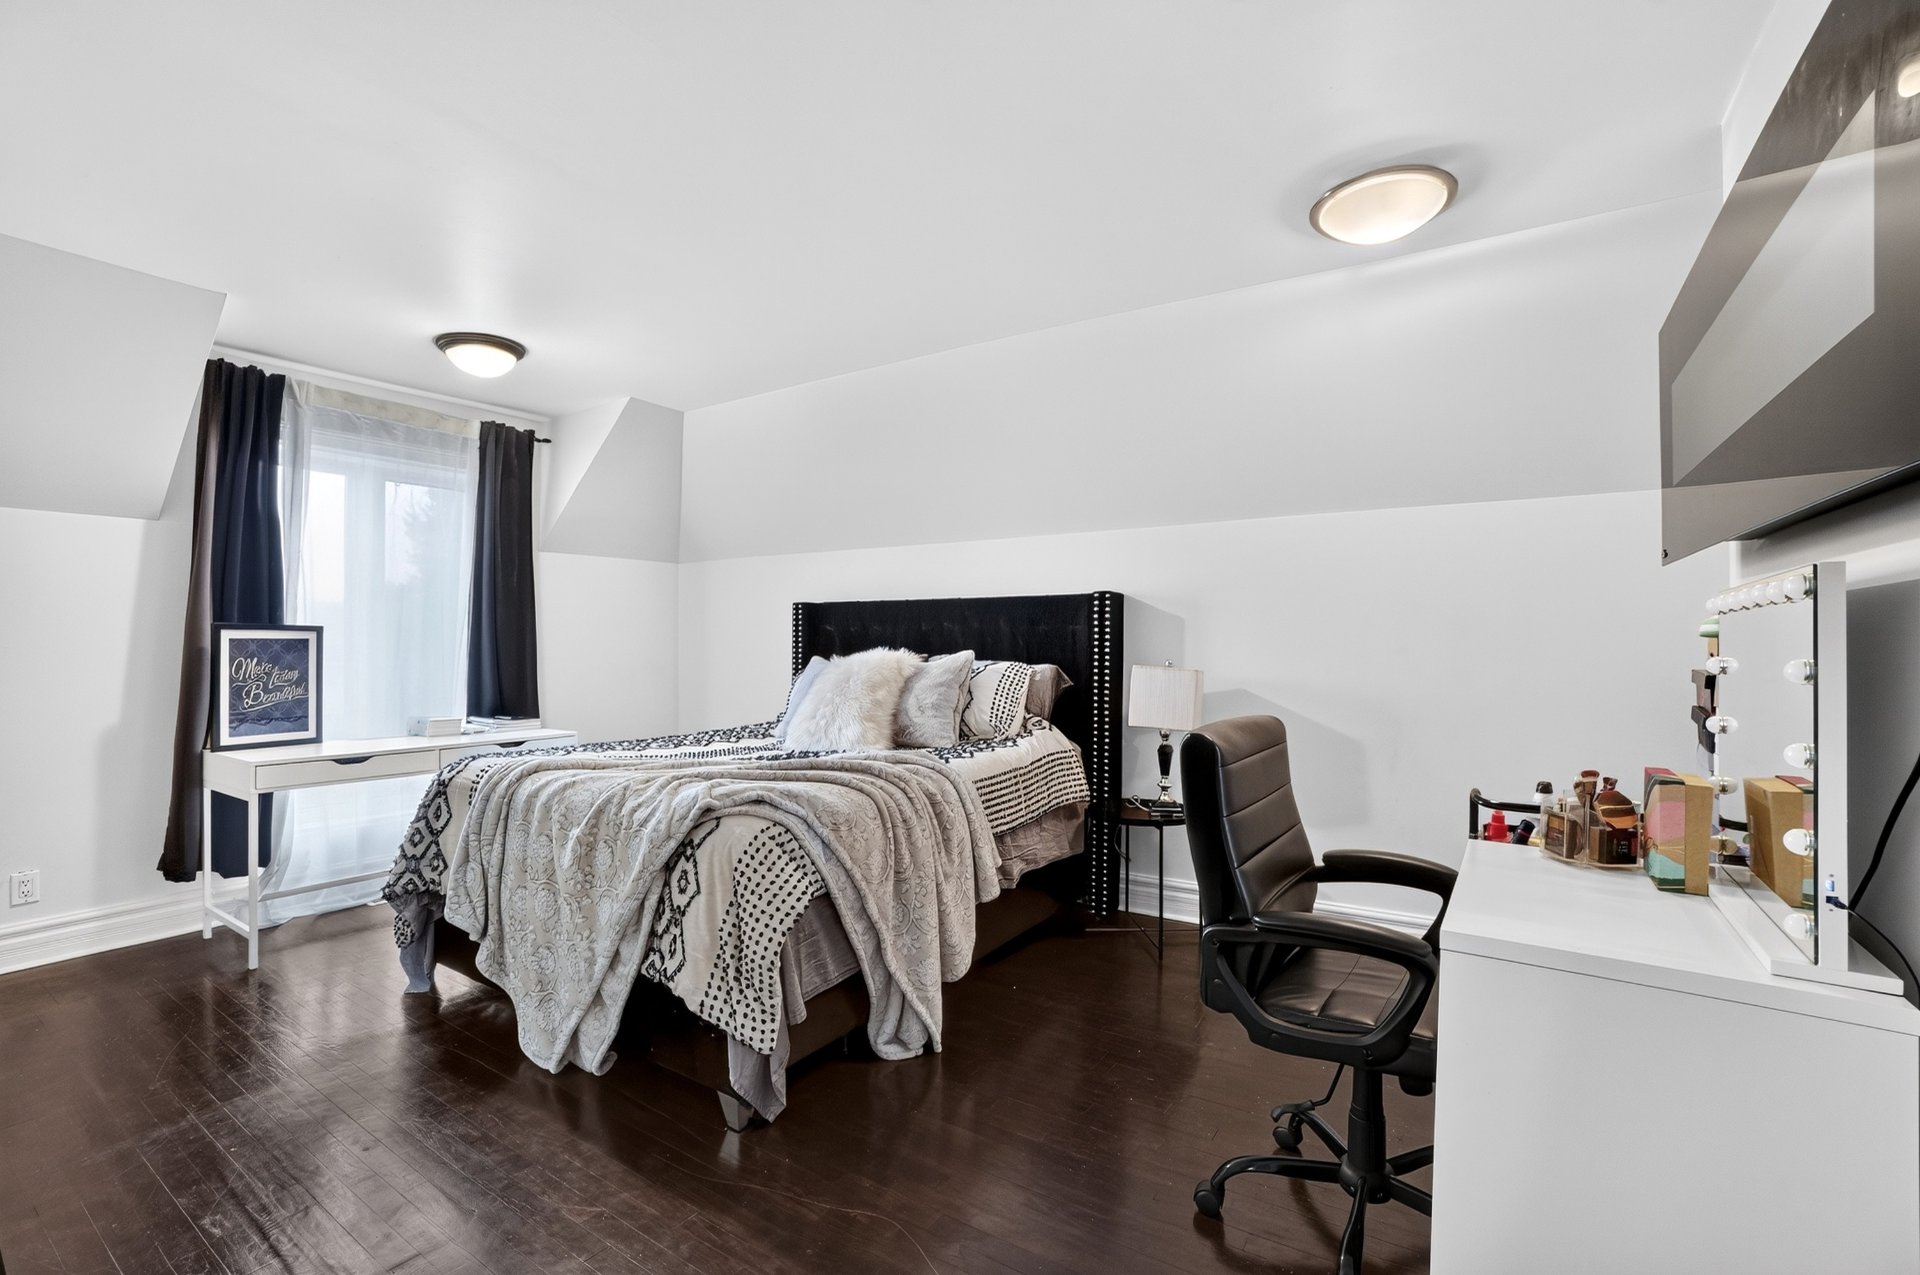
Bedroom
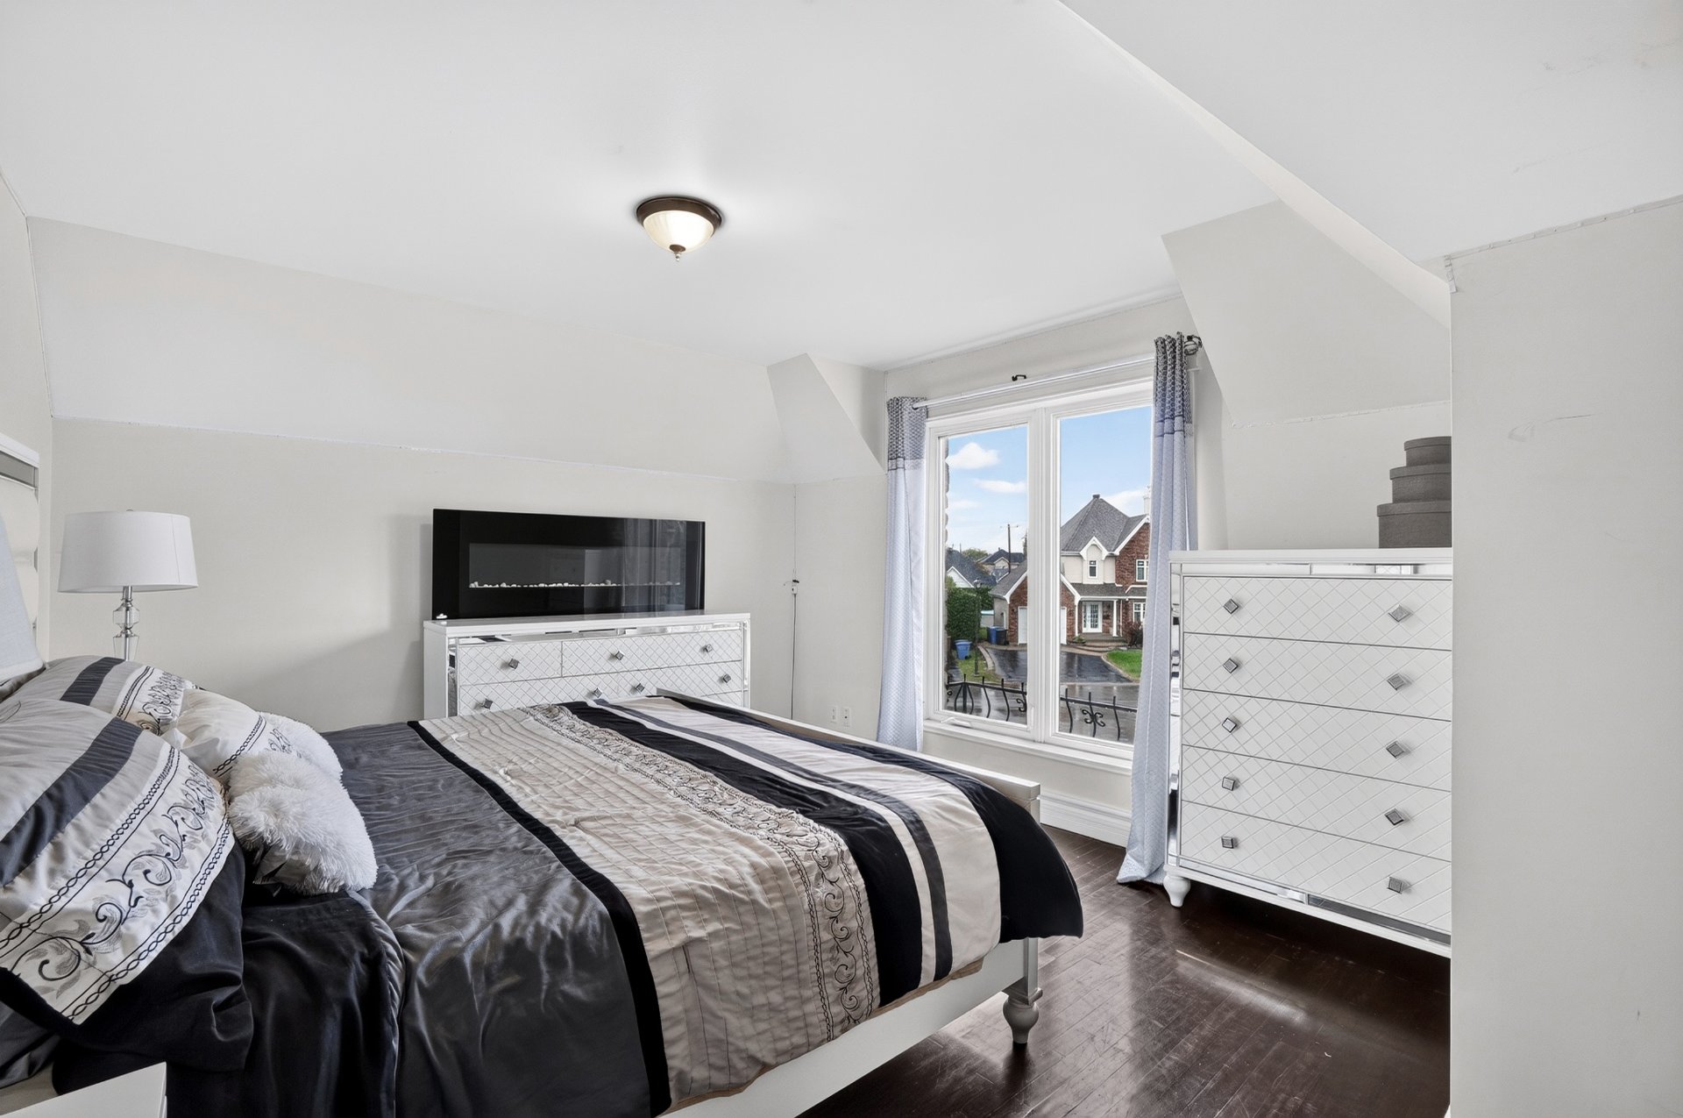
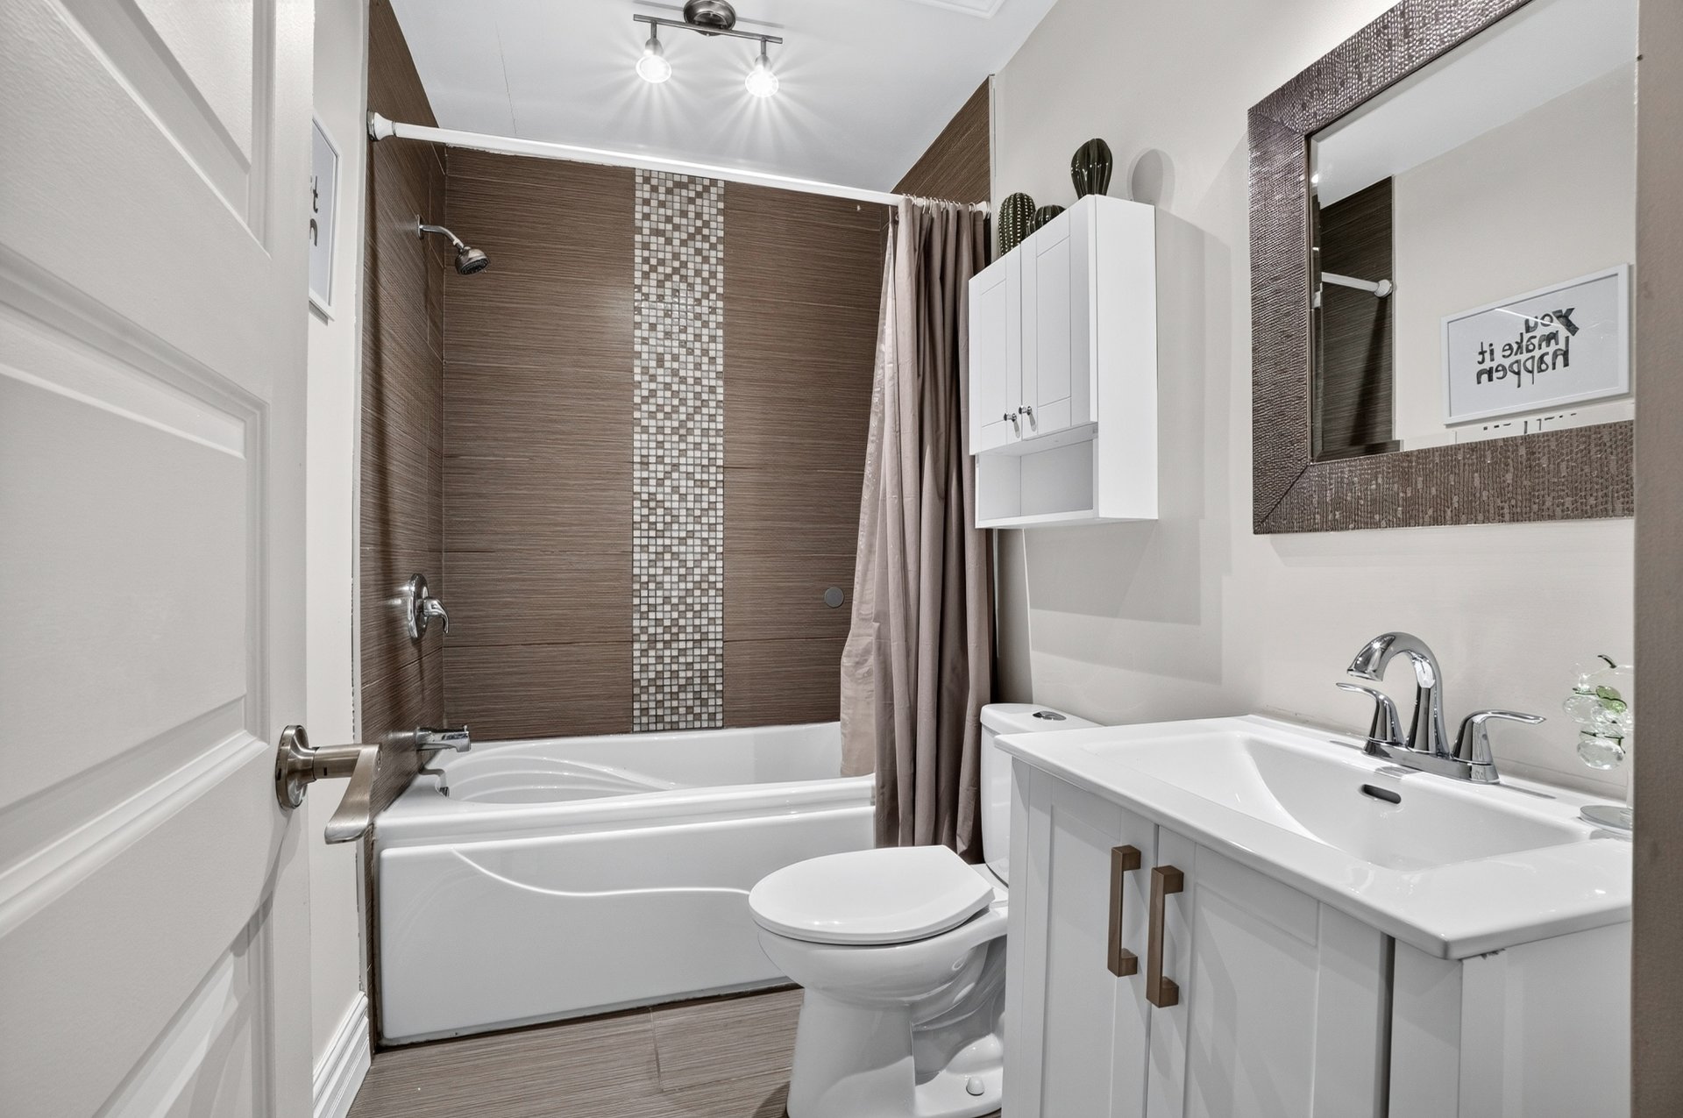
Bathroom
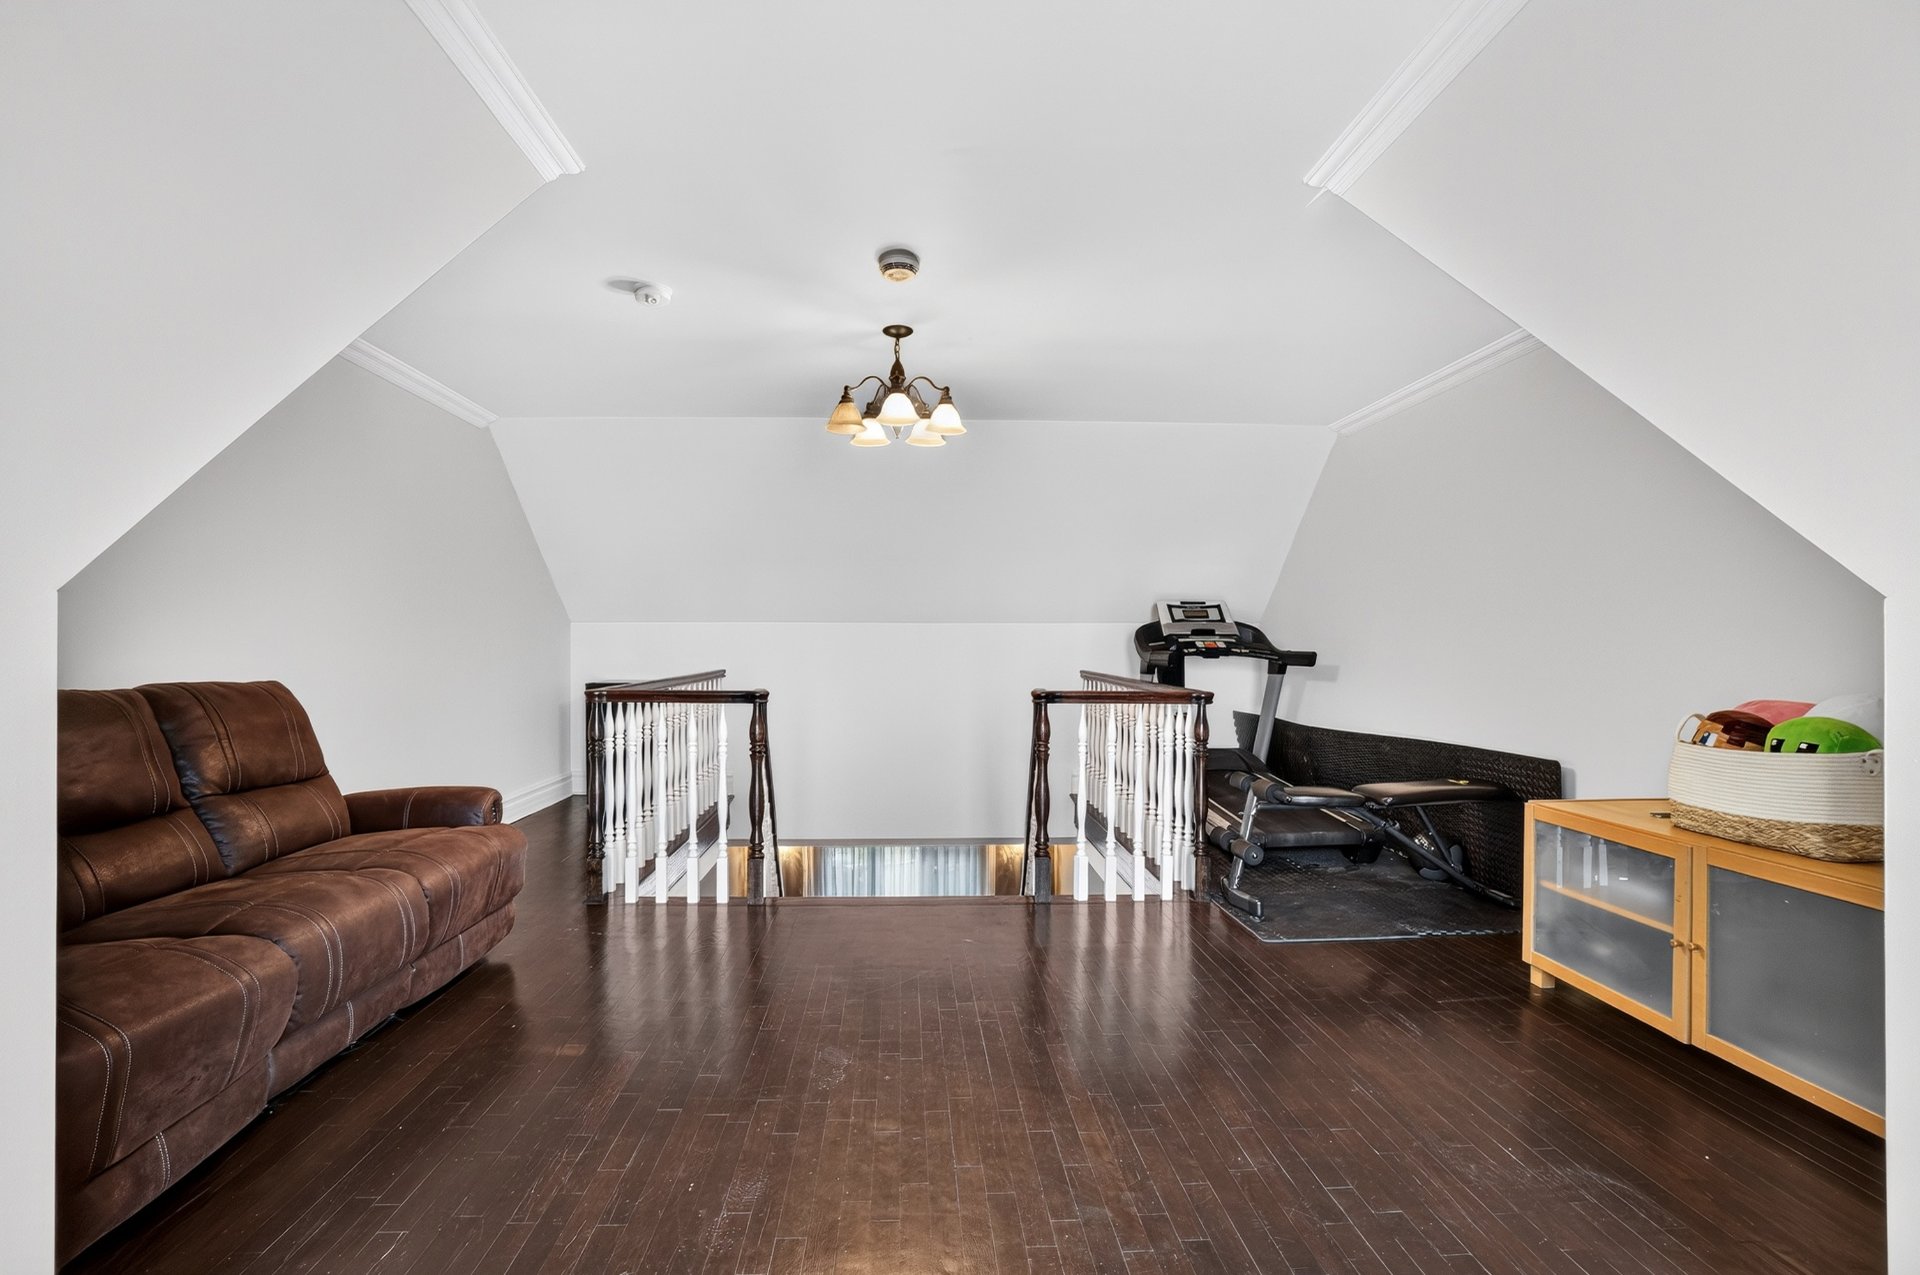
Mezzanine
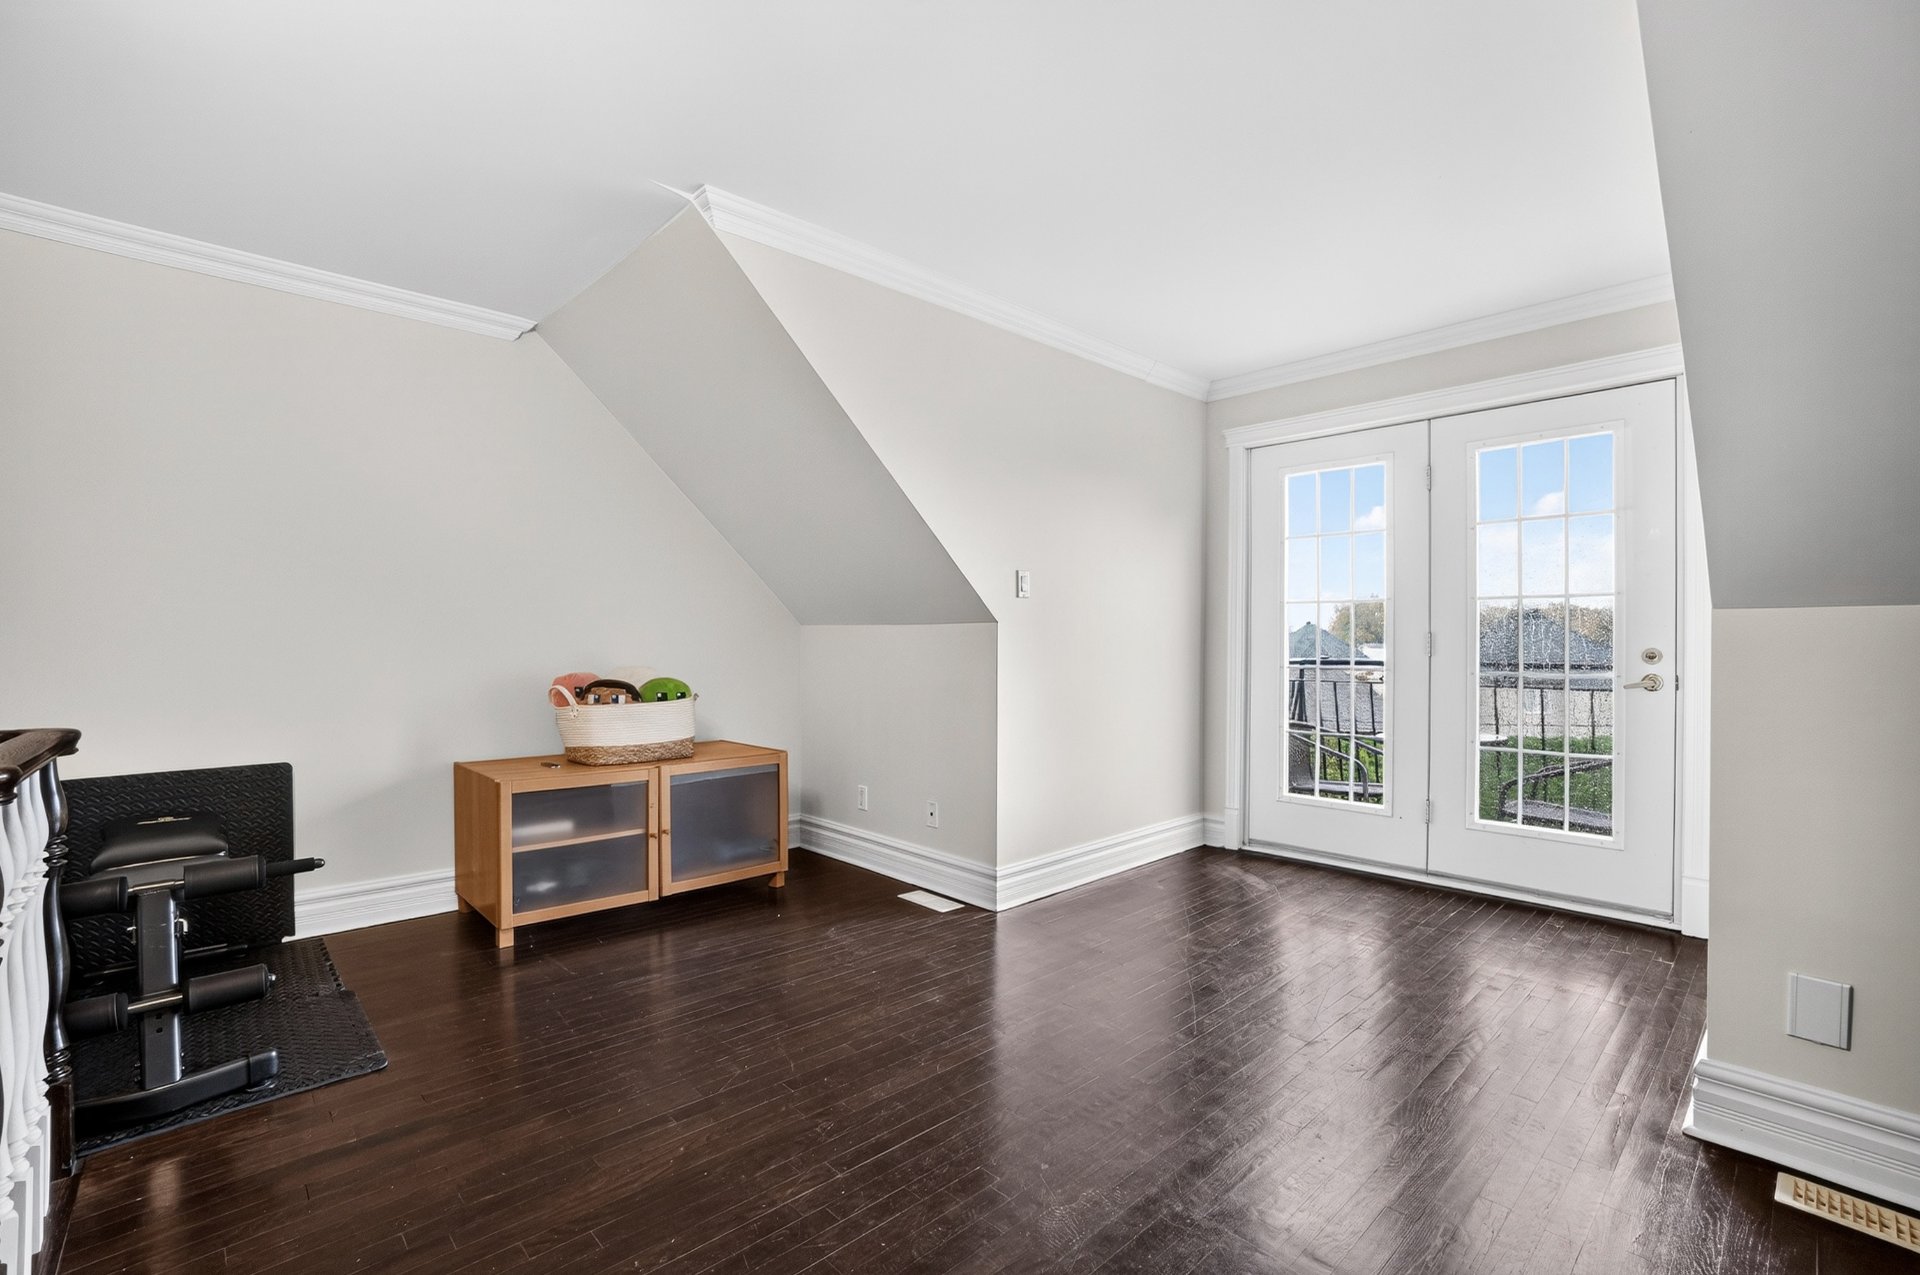
Mezzanine
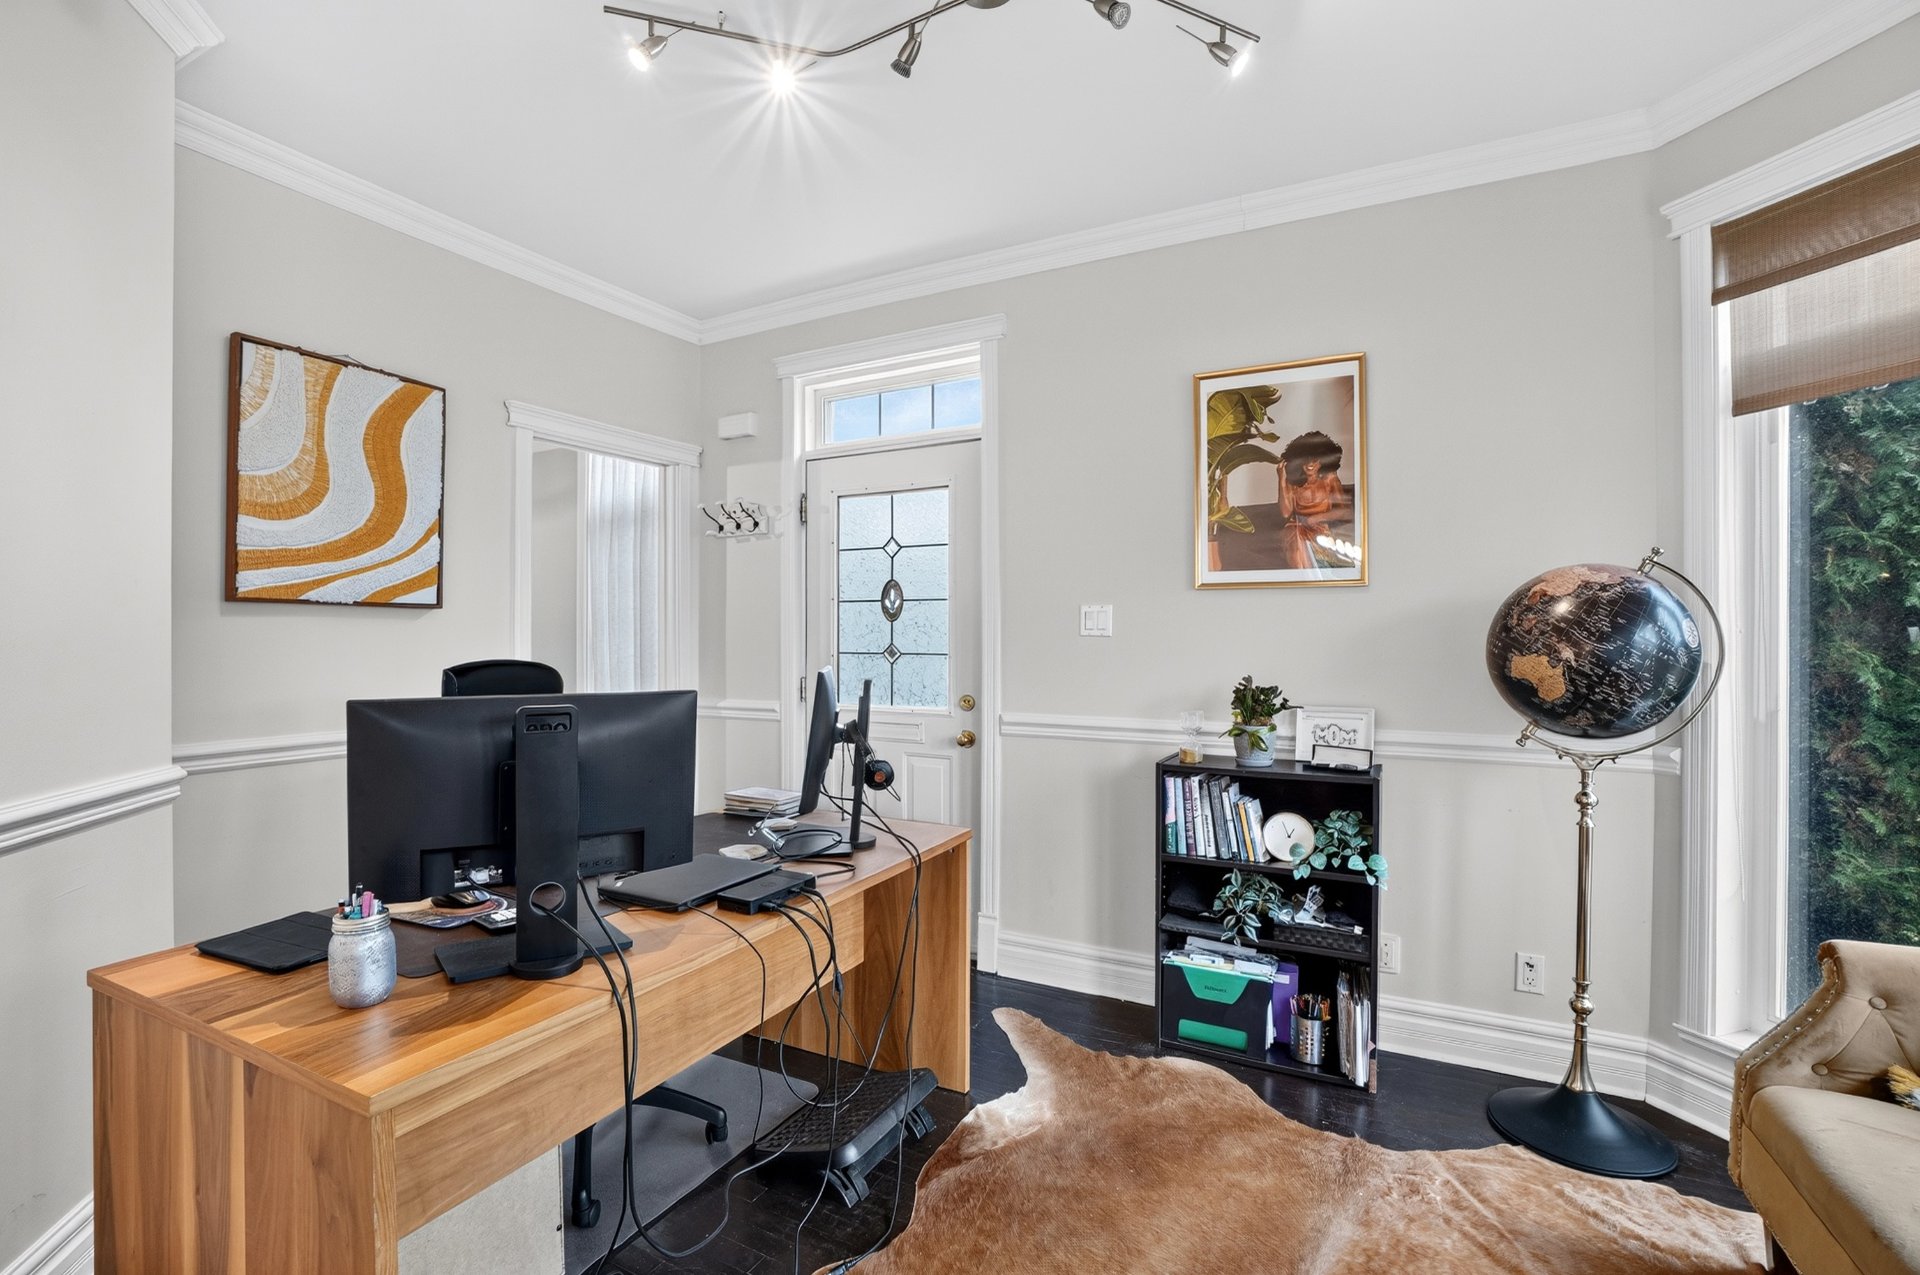
Office
Frontage
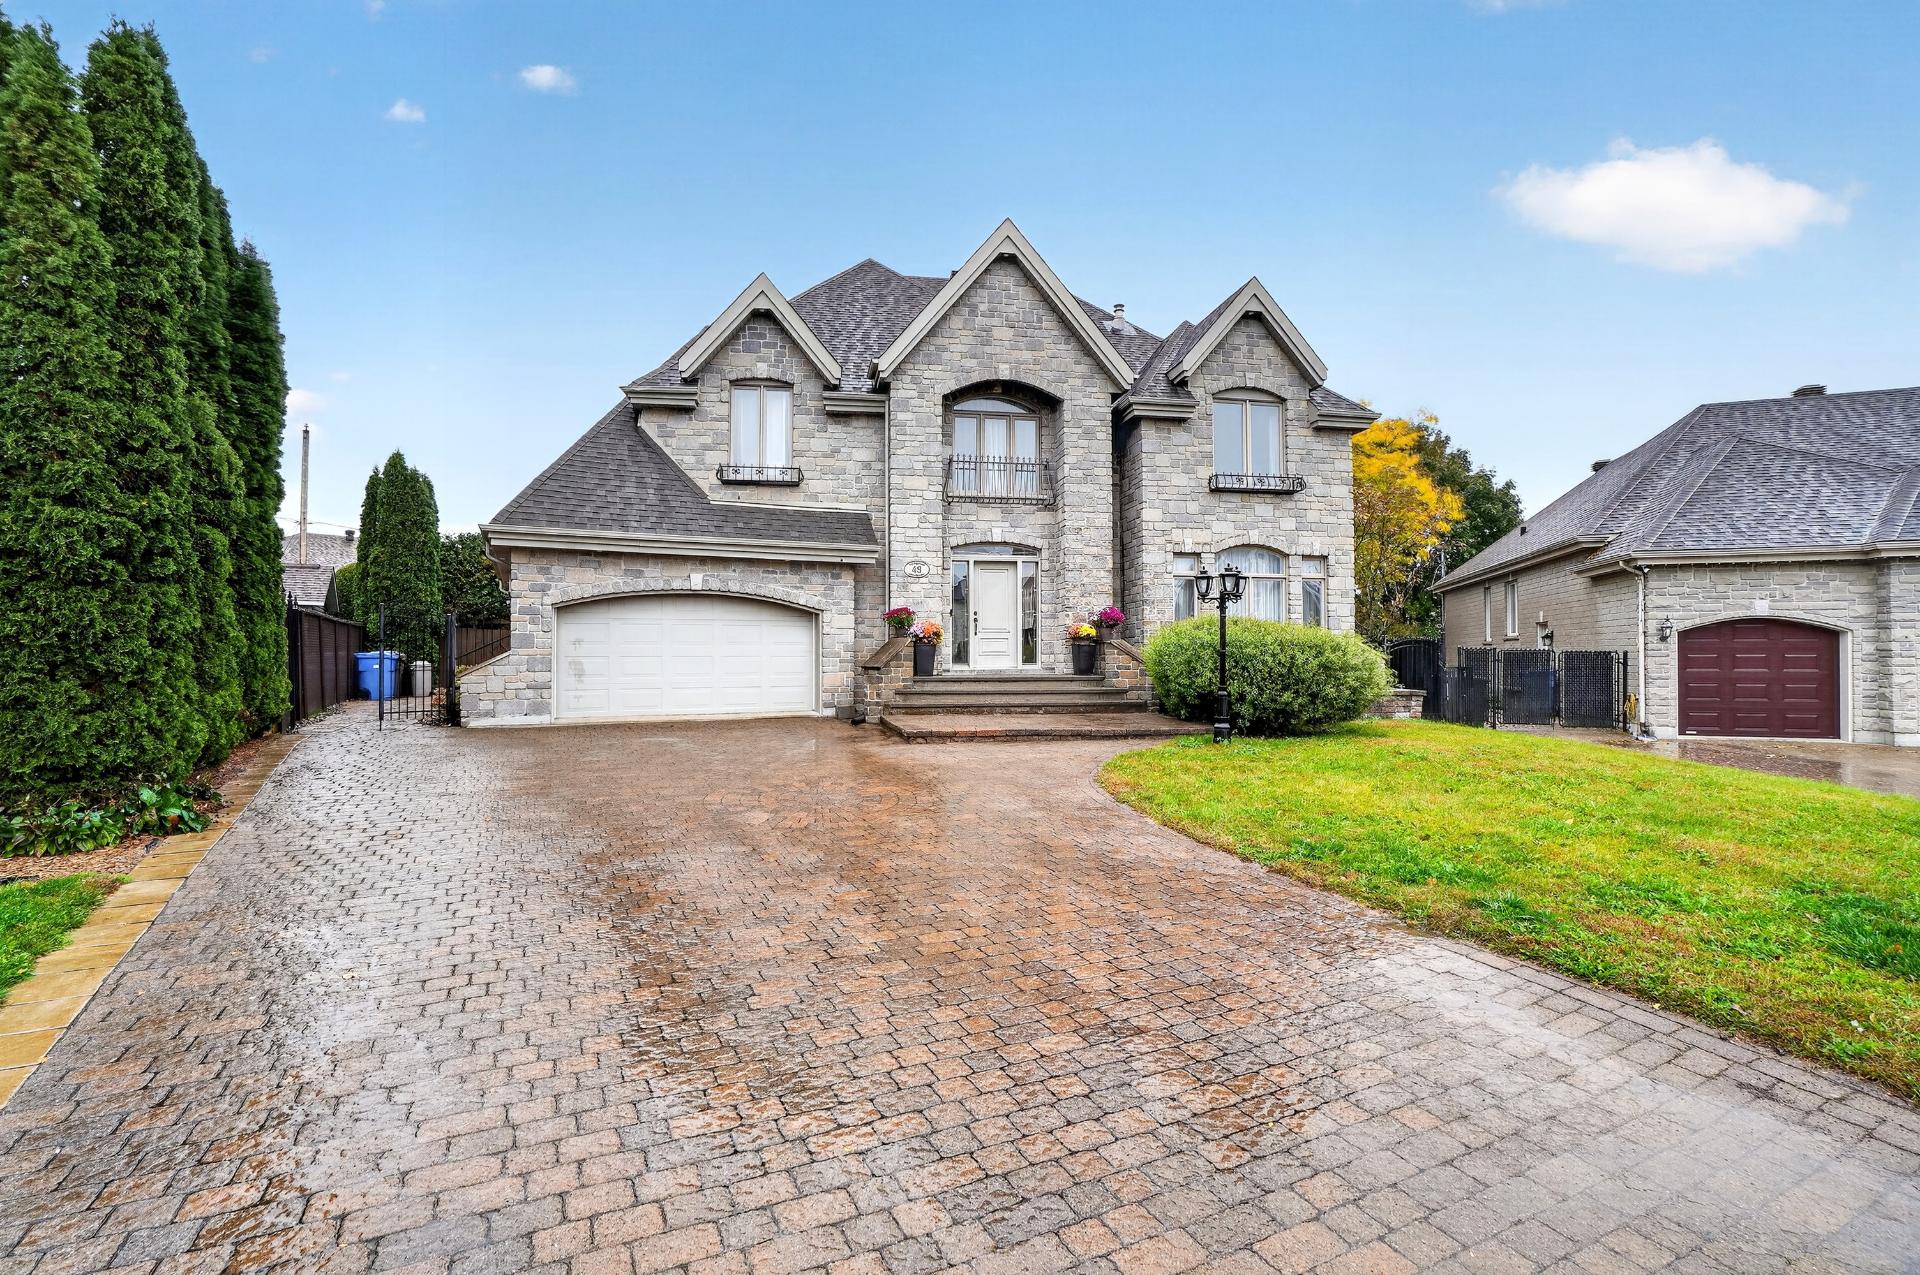
Dwelling
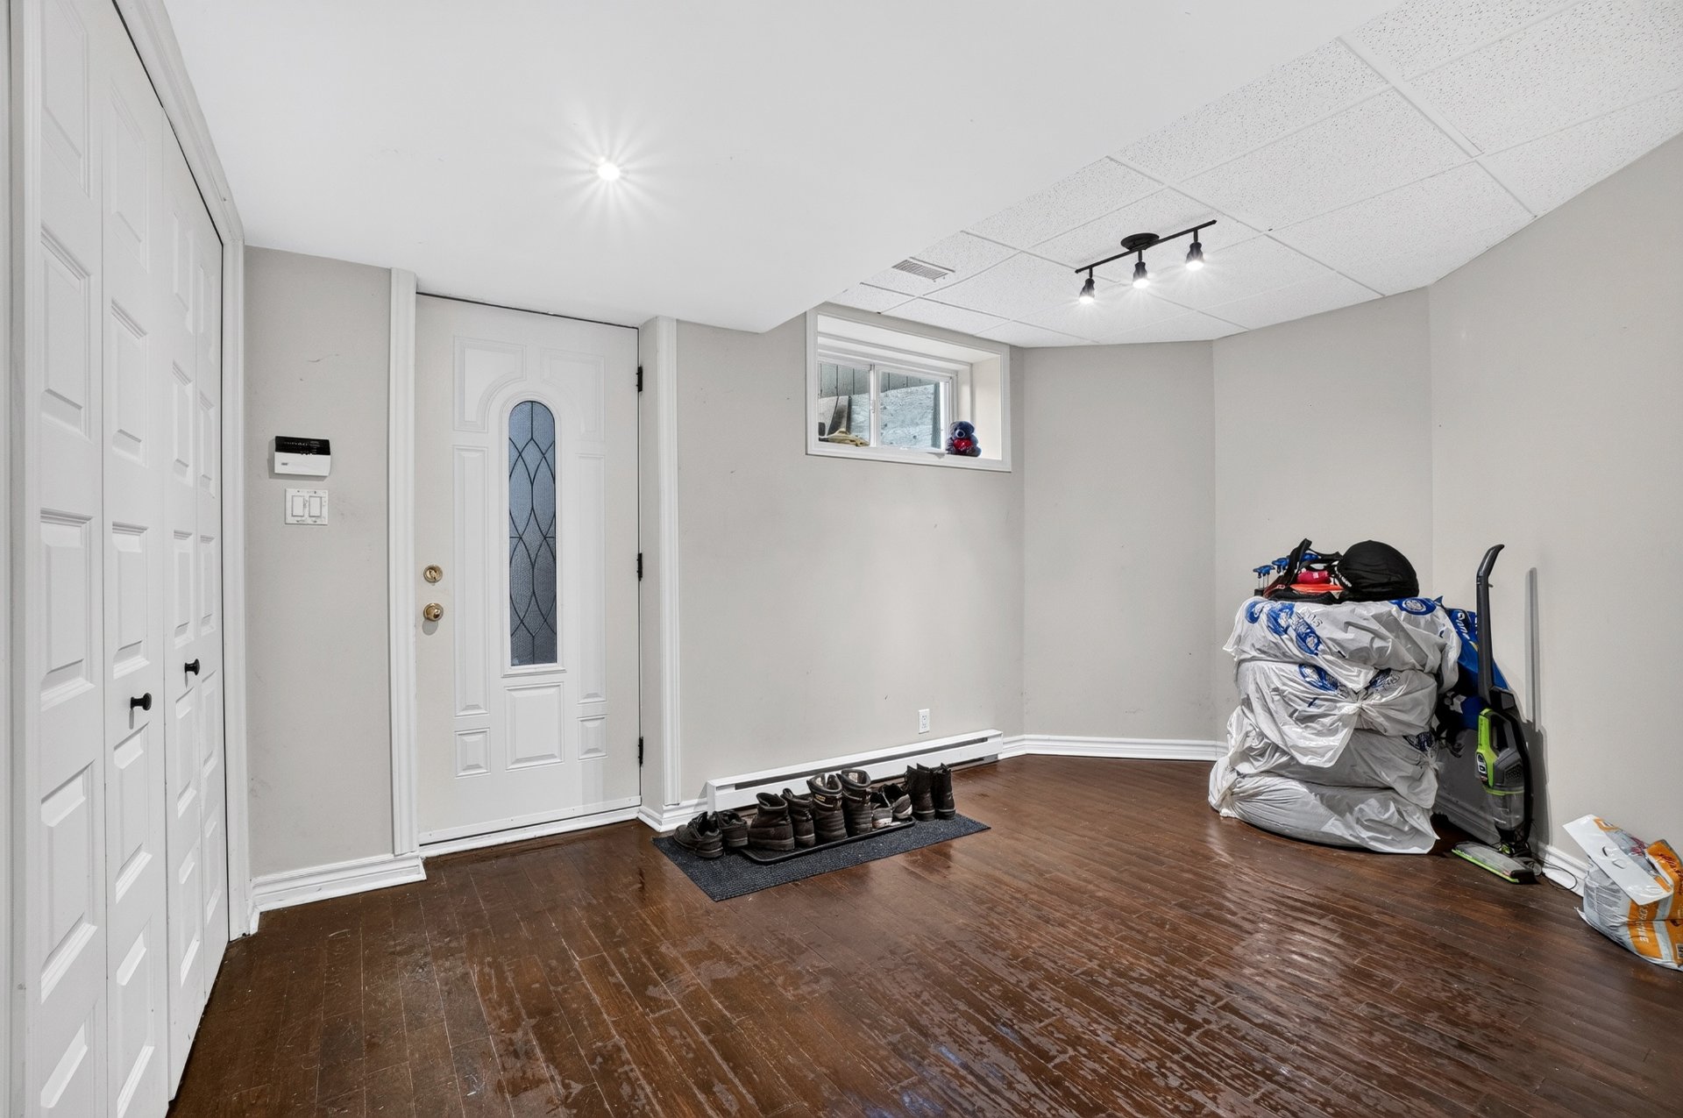
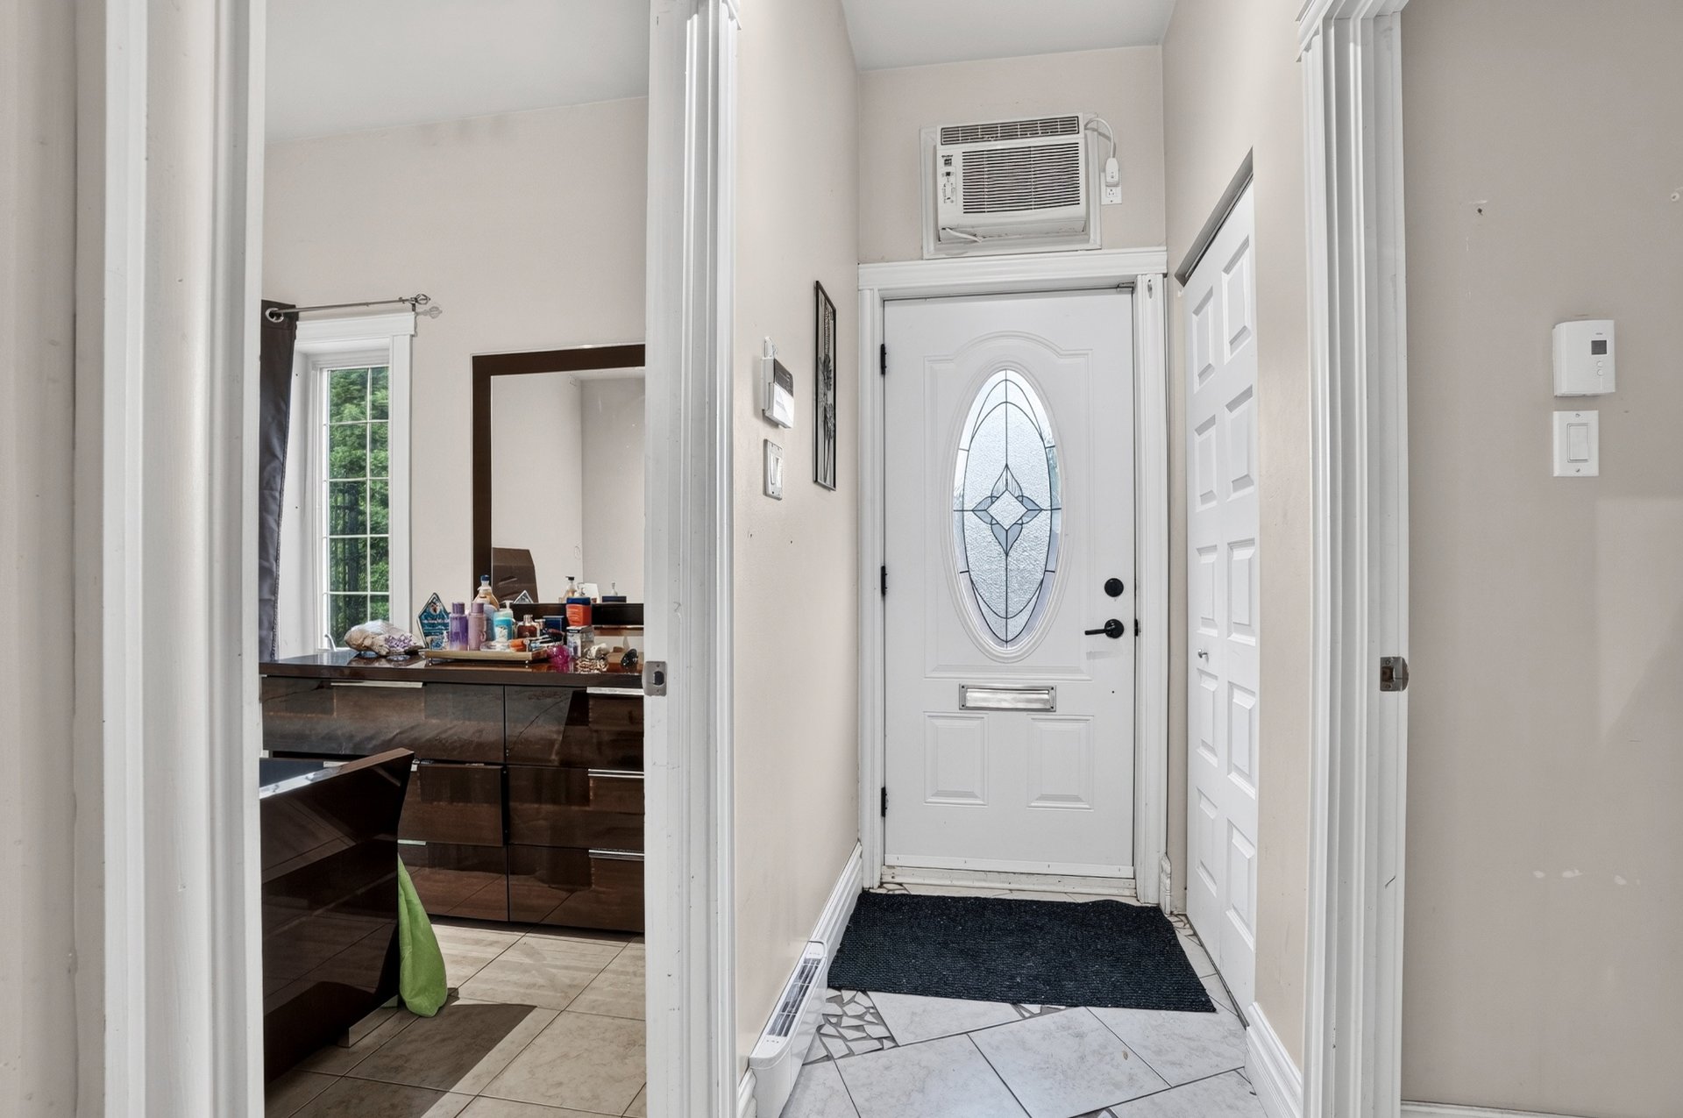
Hallway
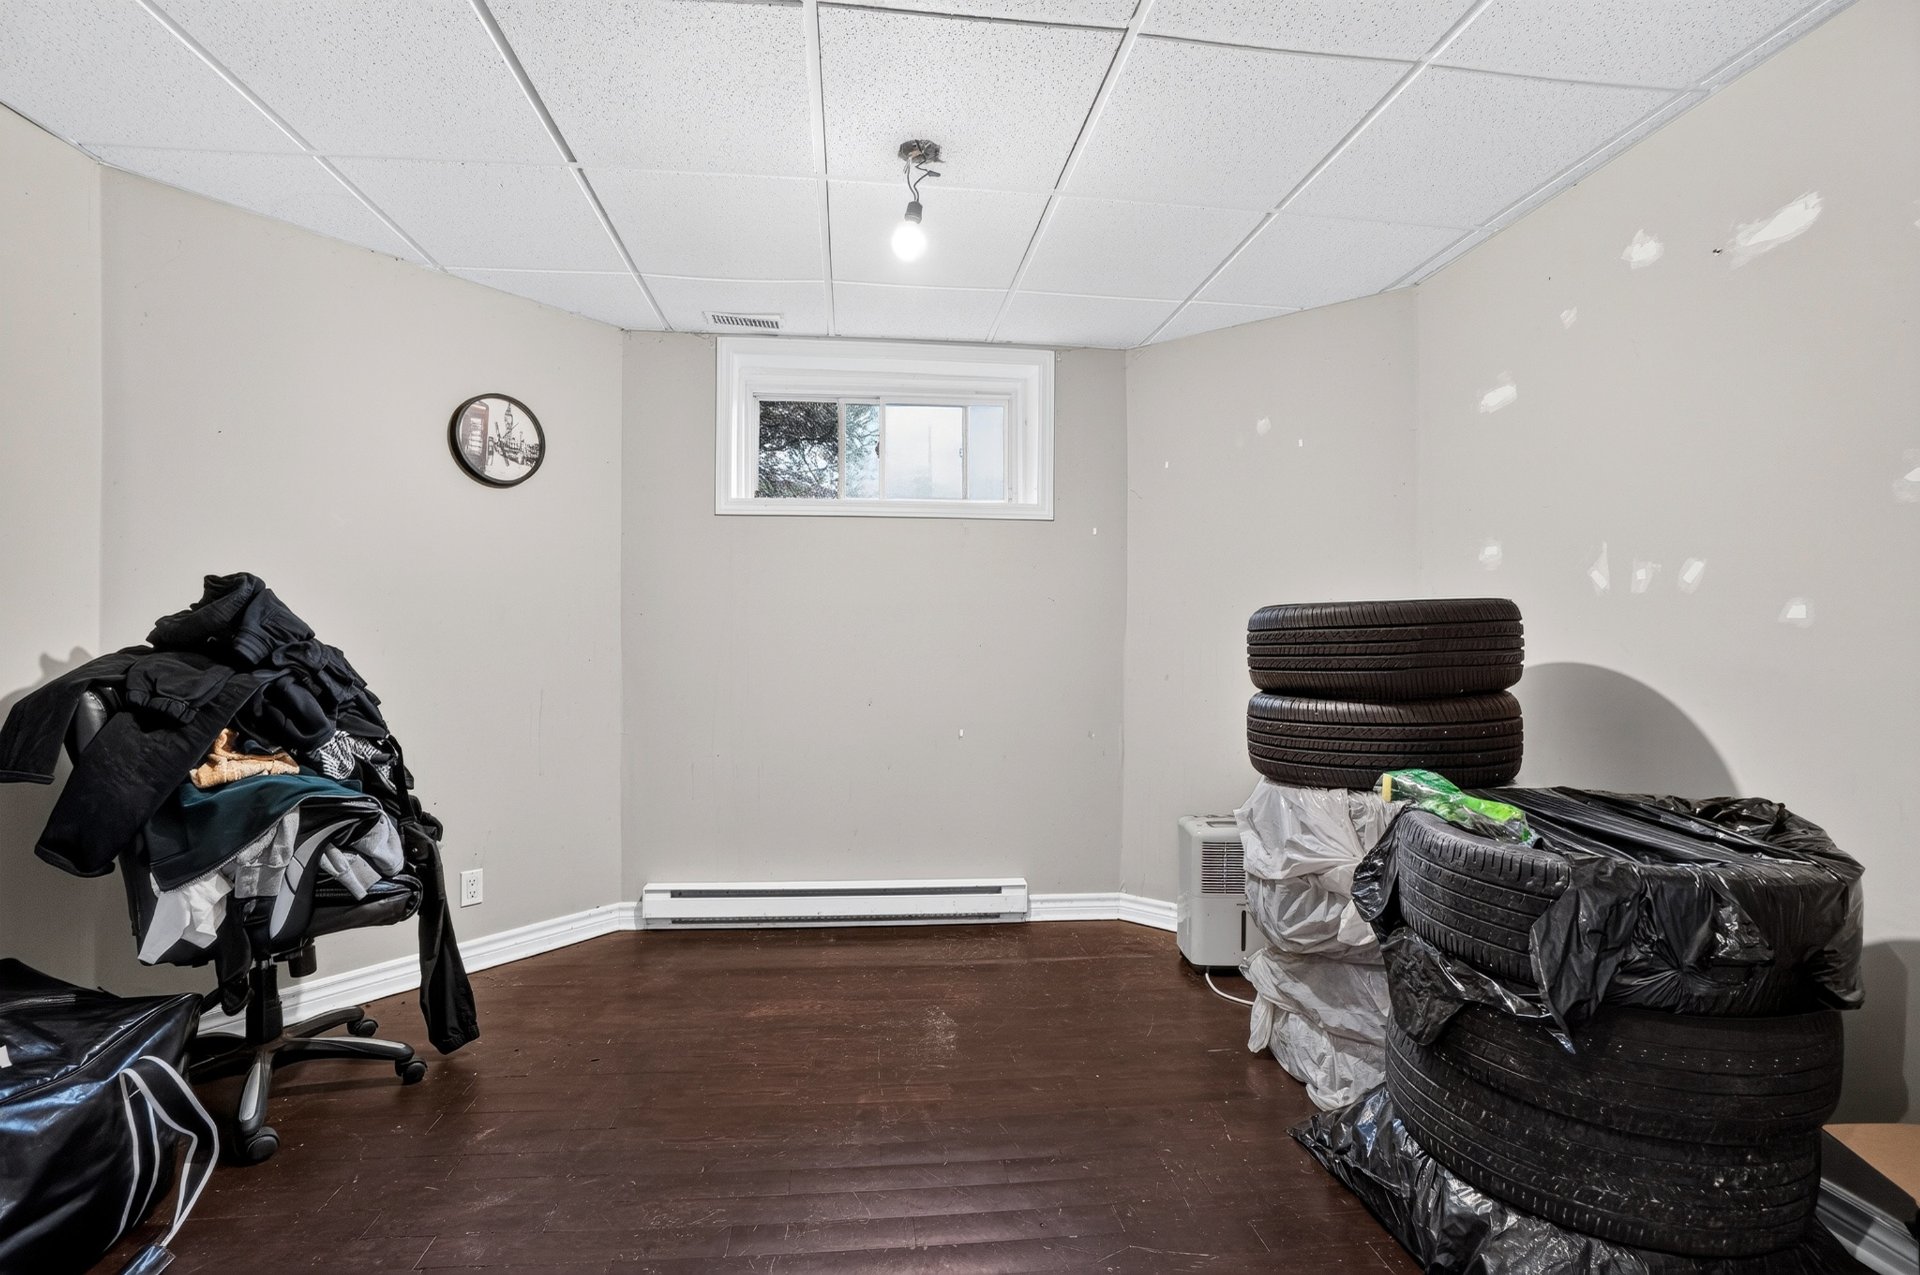
Bedroom
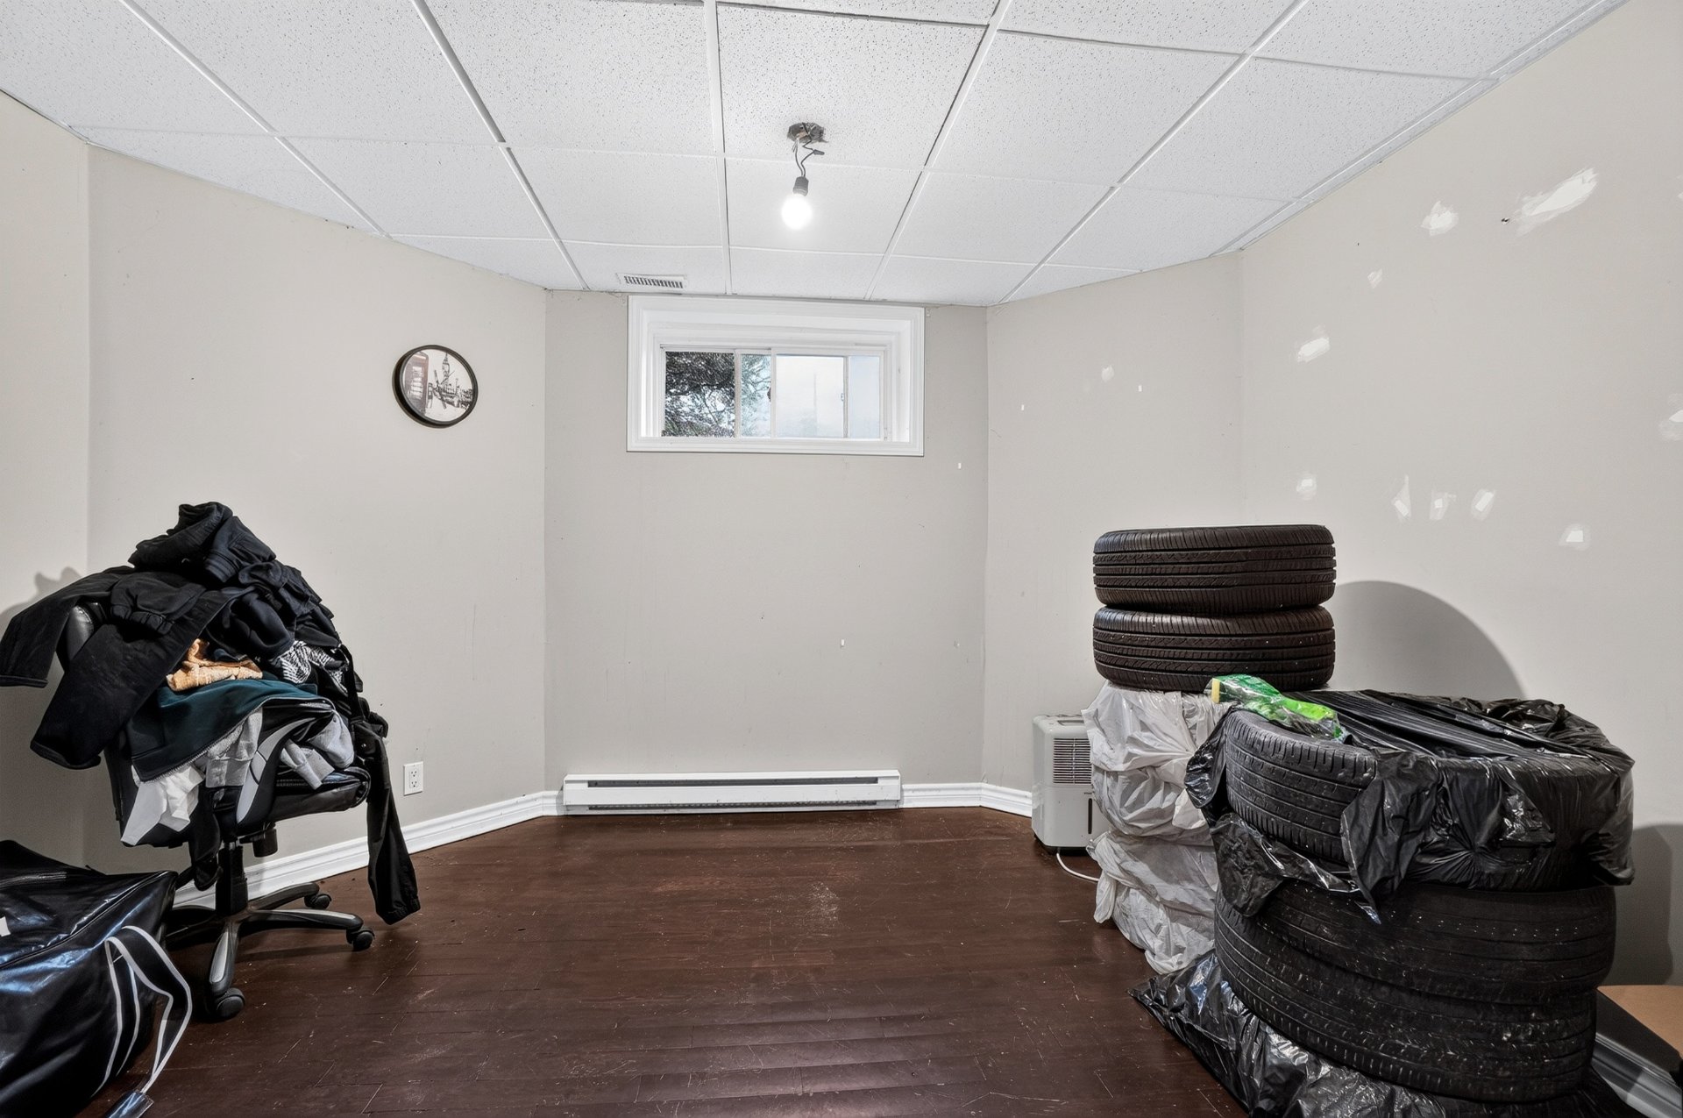
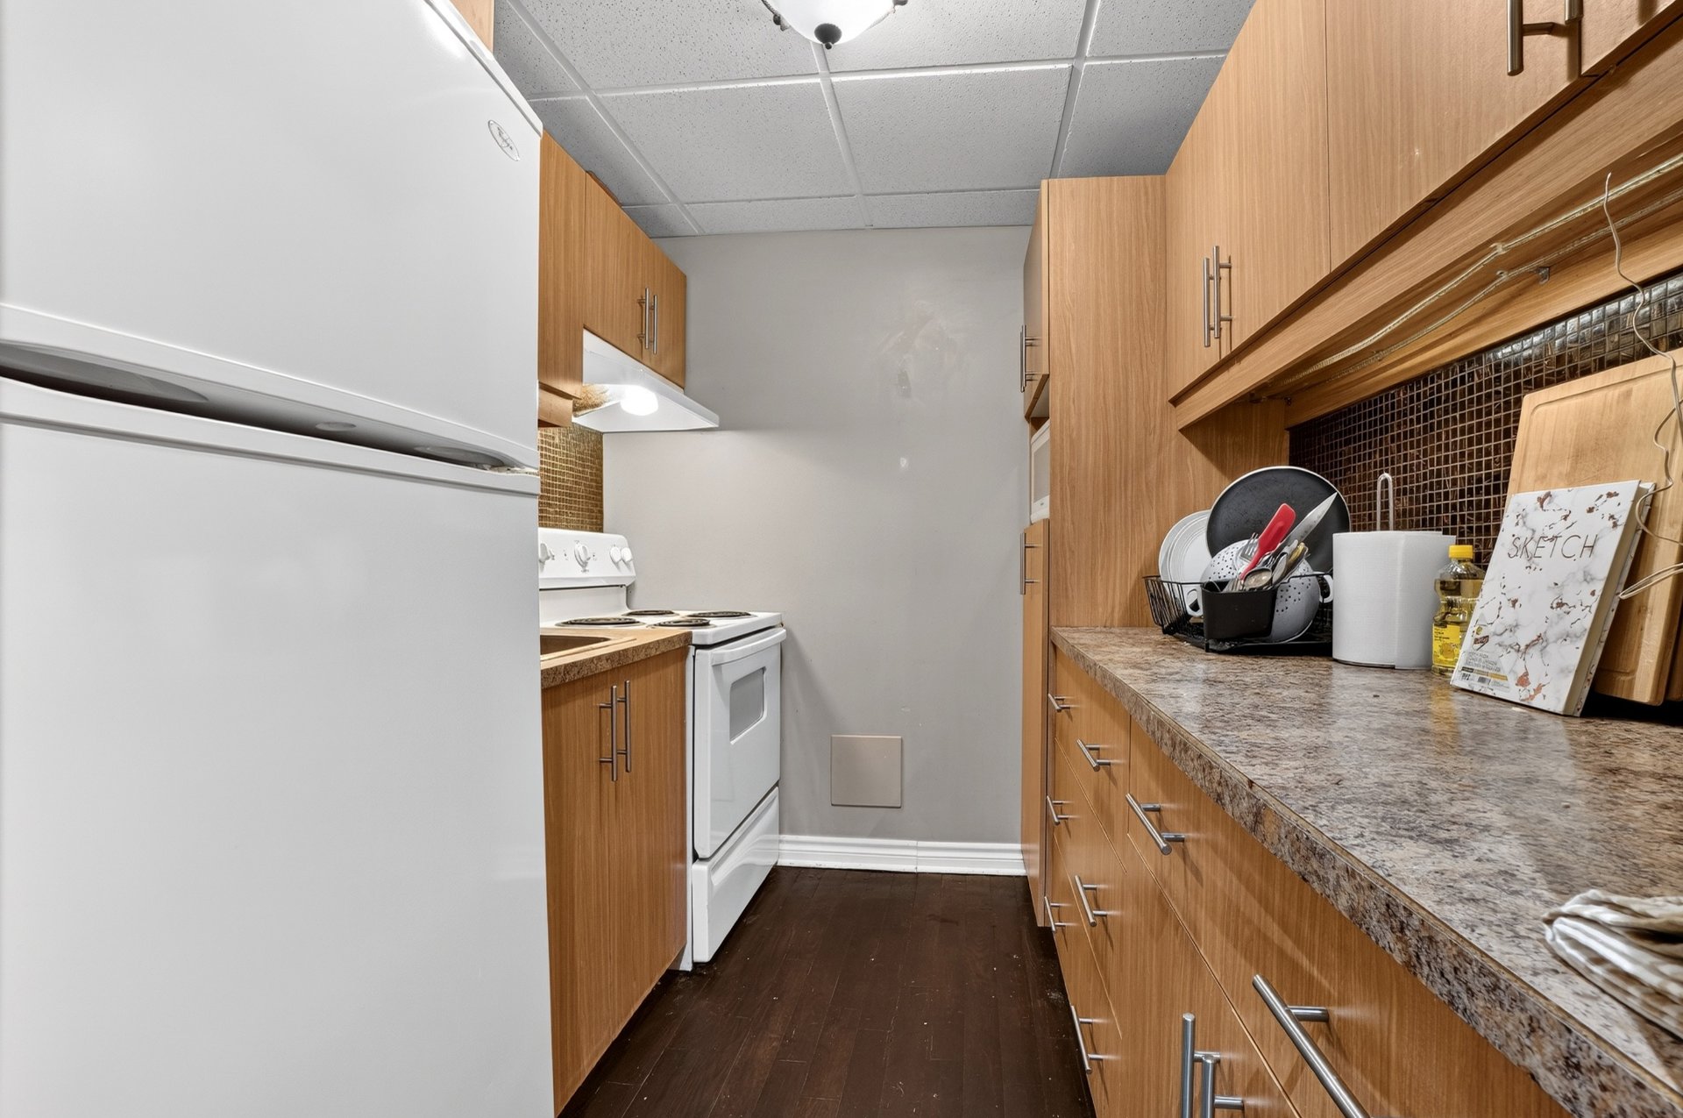
Kitchen
Living room
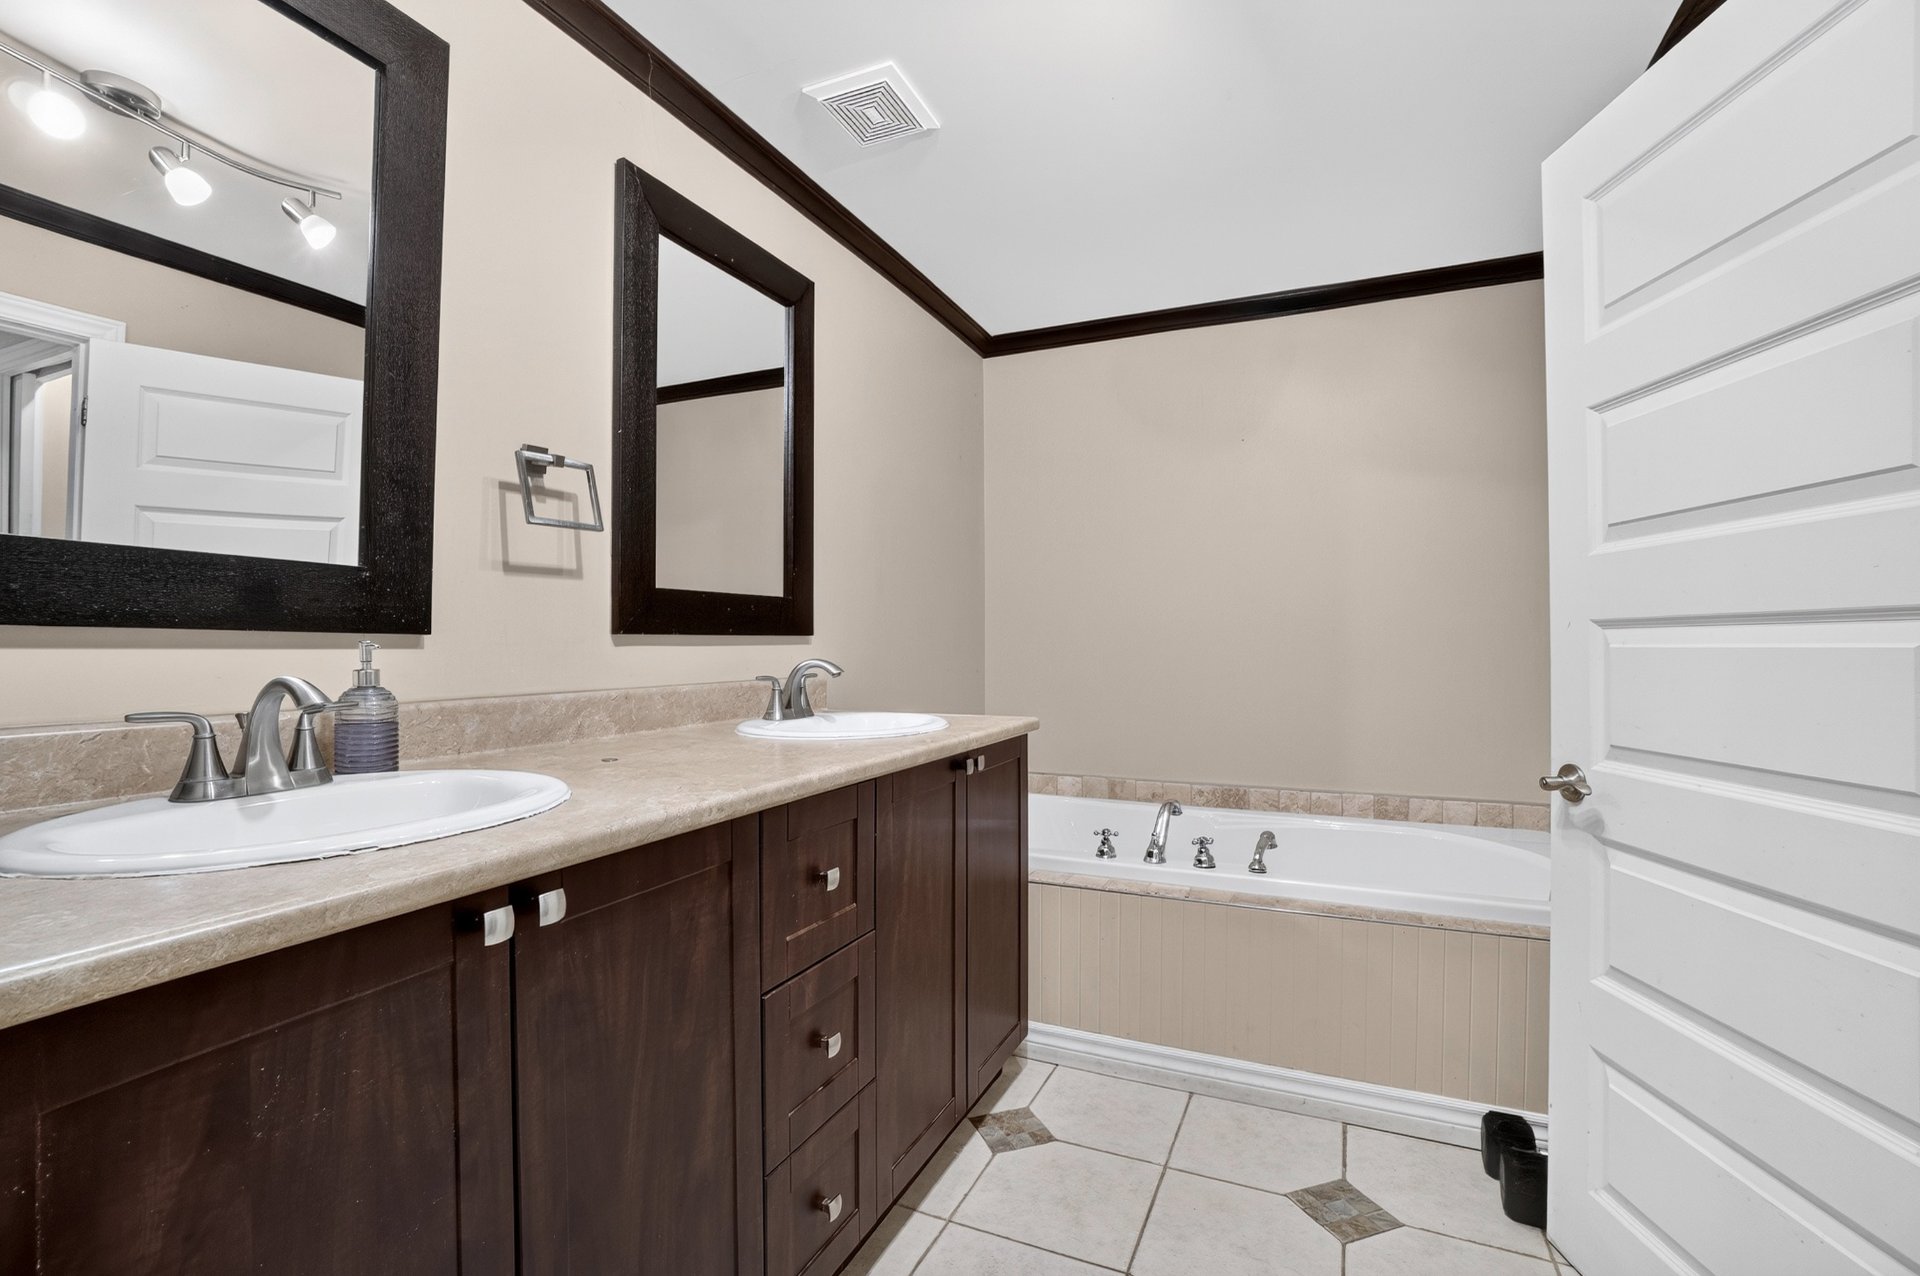
Bathroom
Dwelling
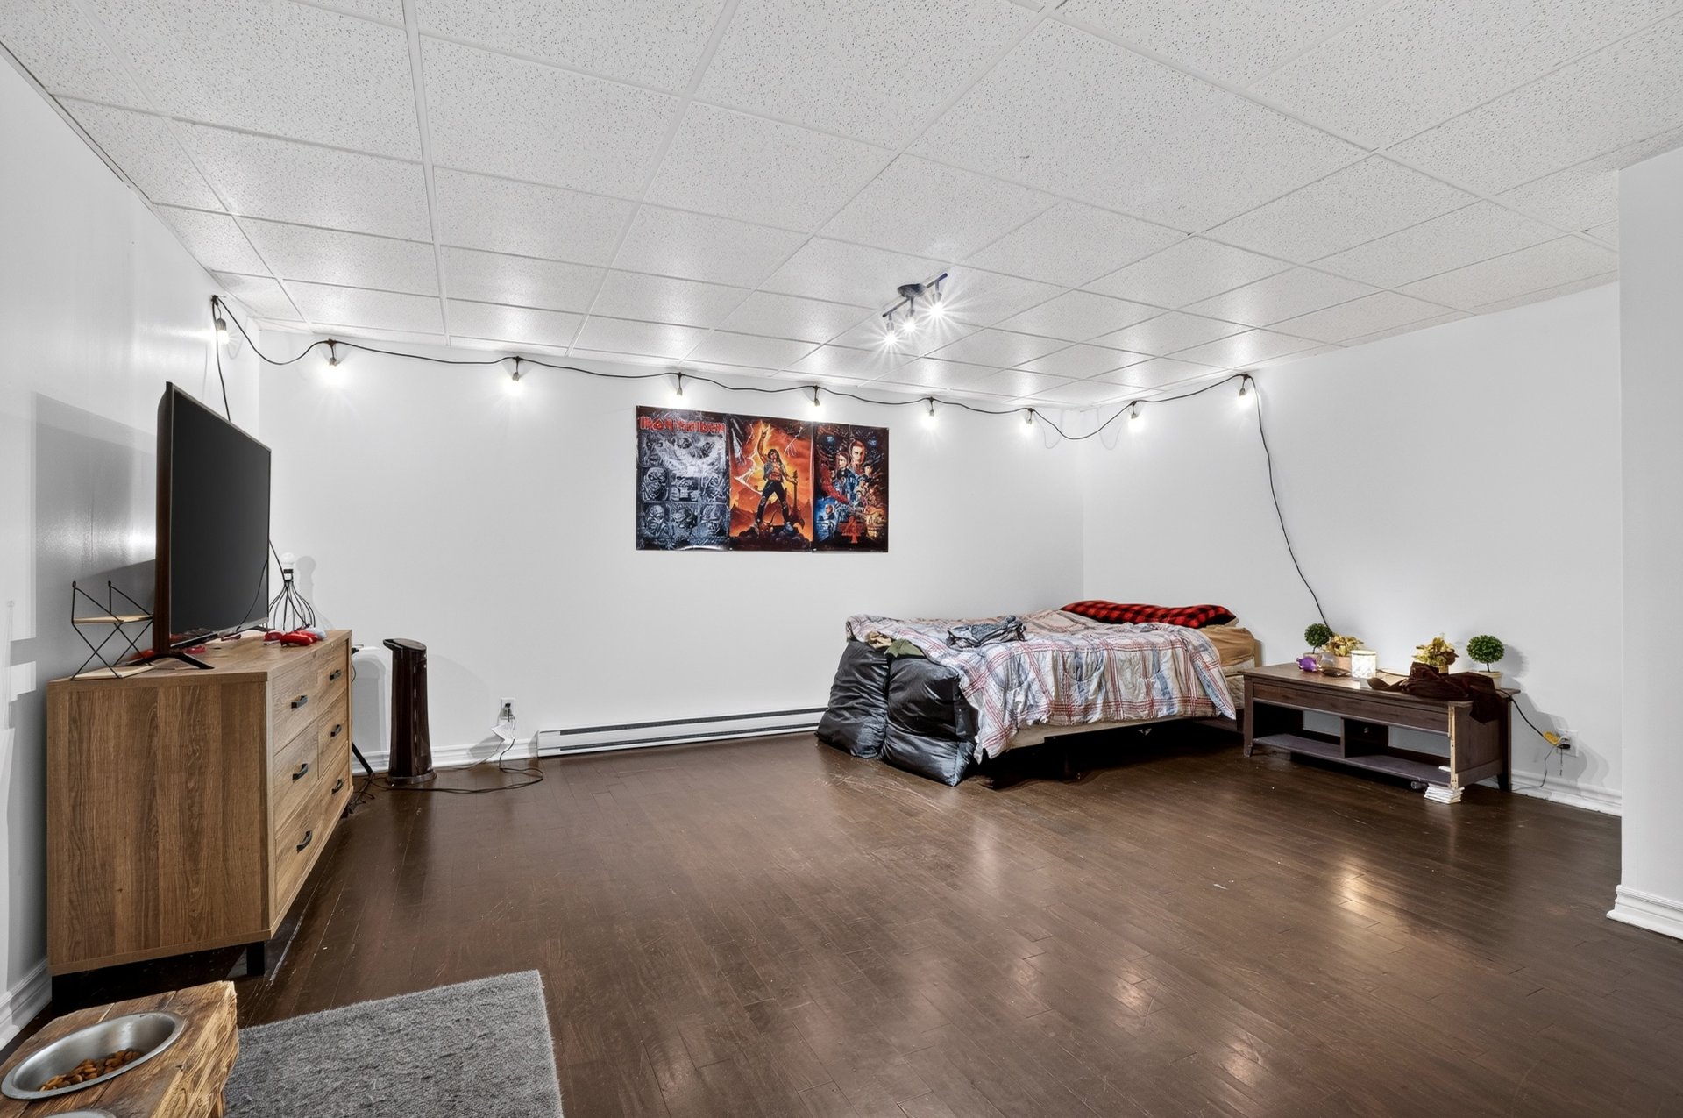
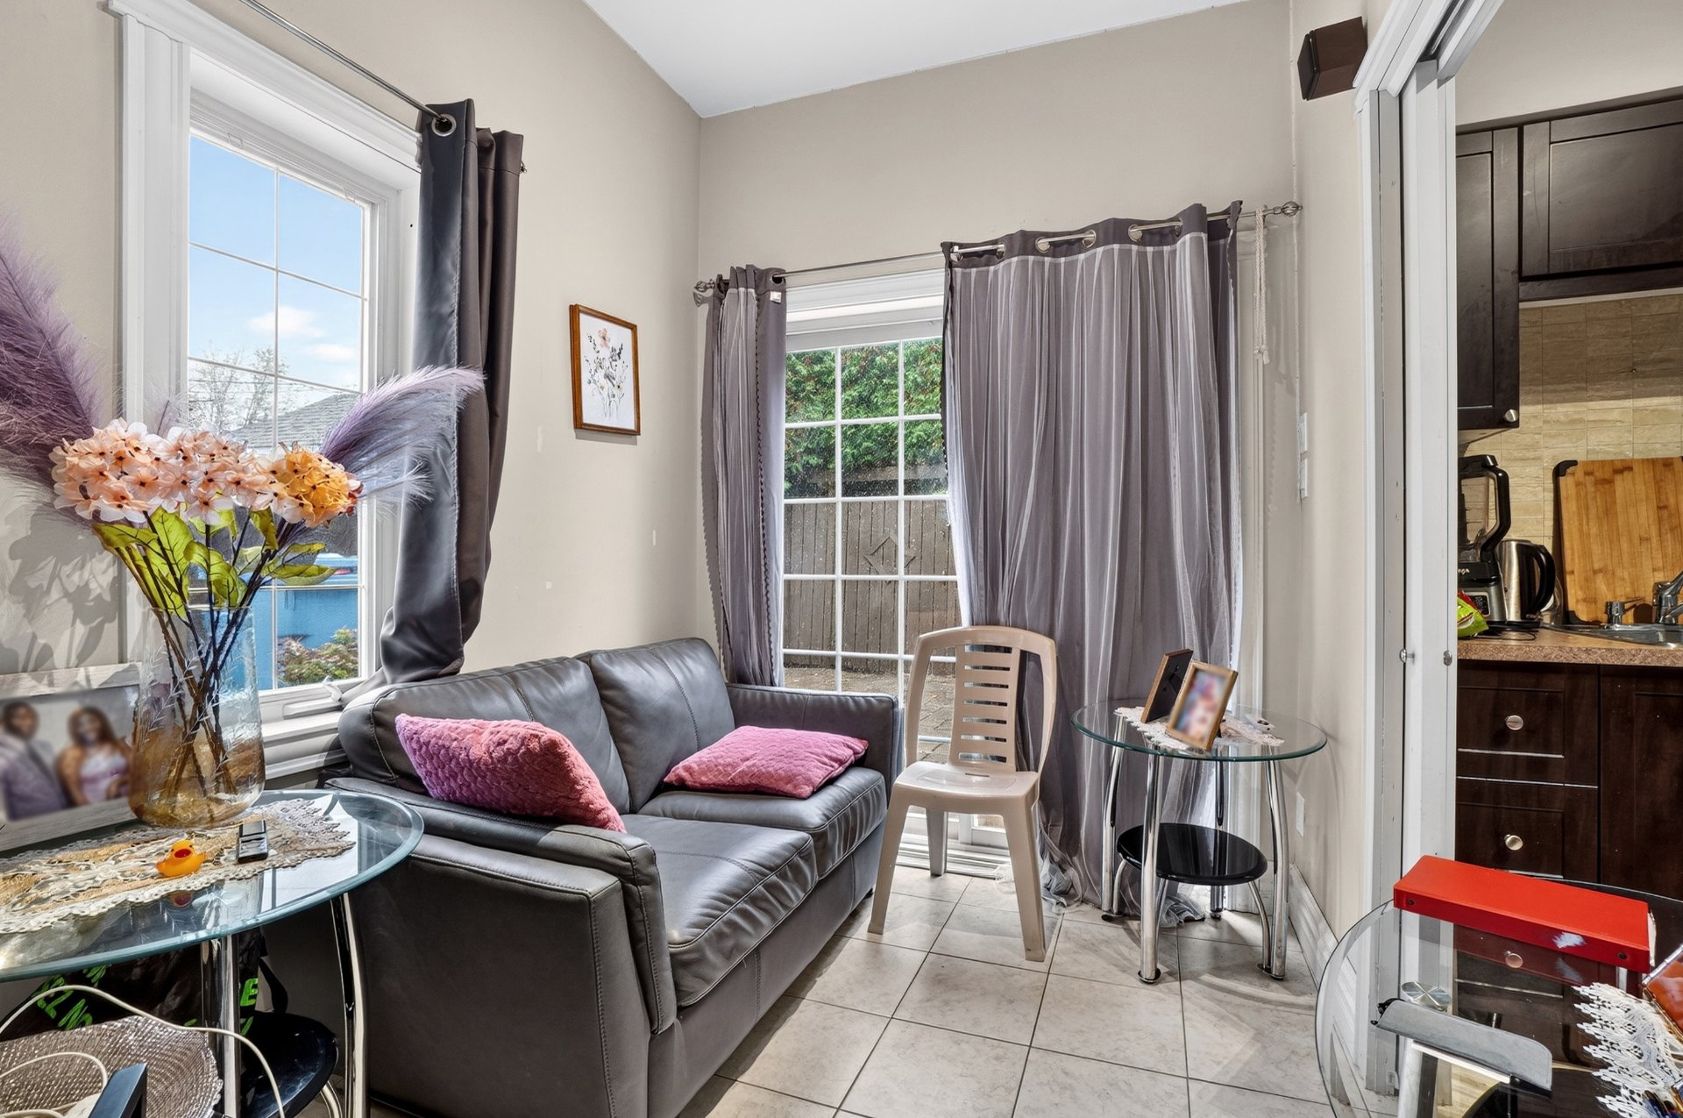
Living room
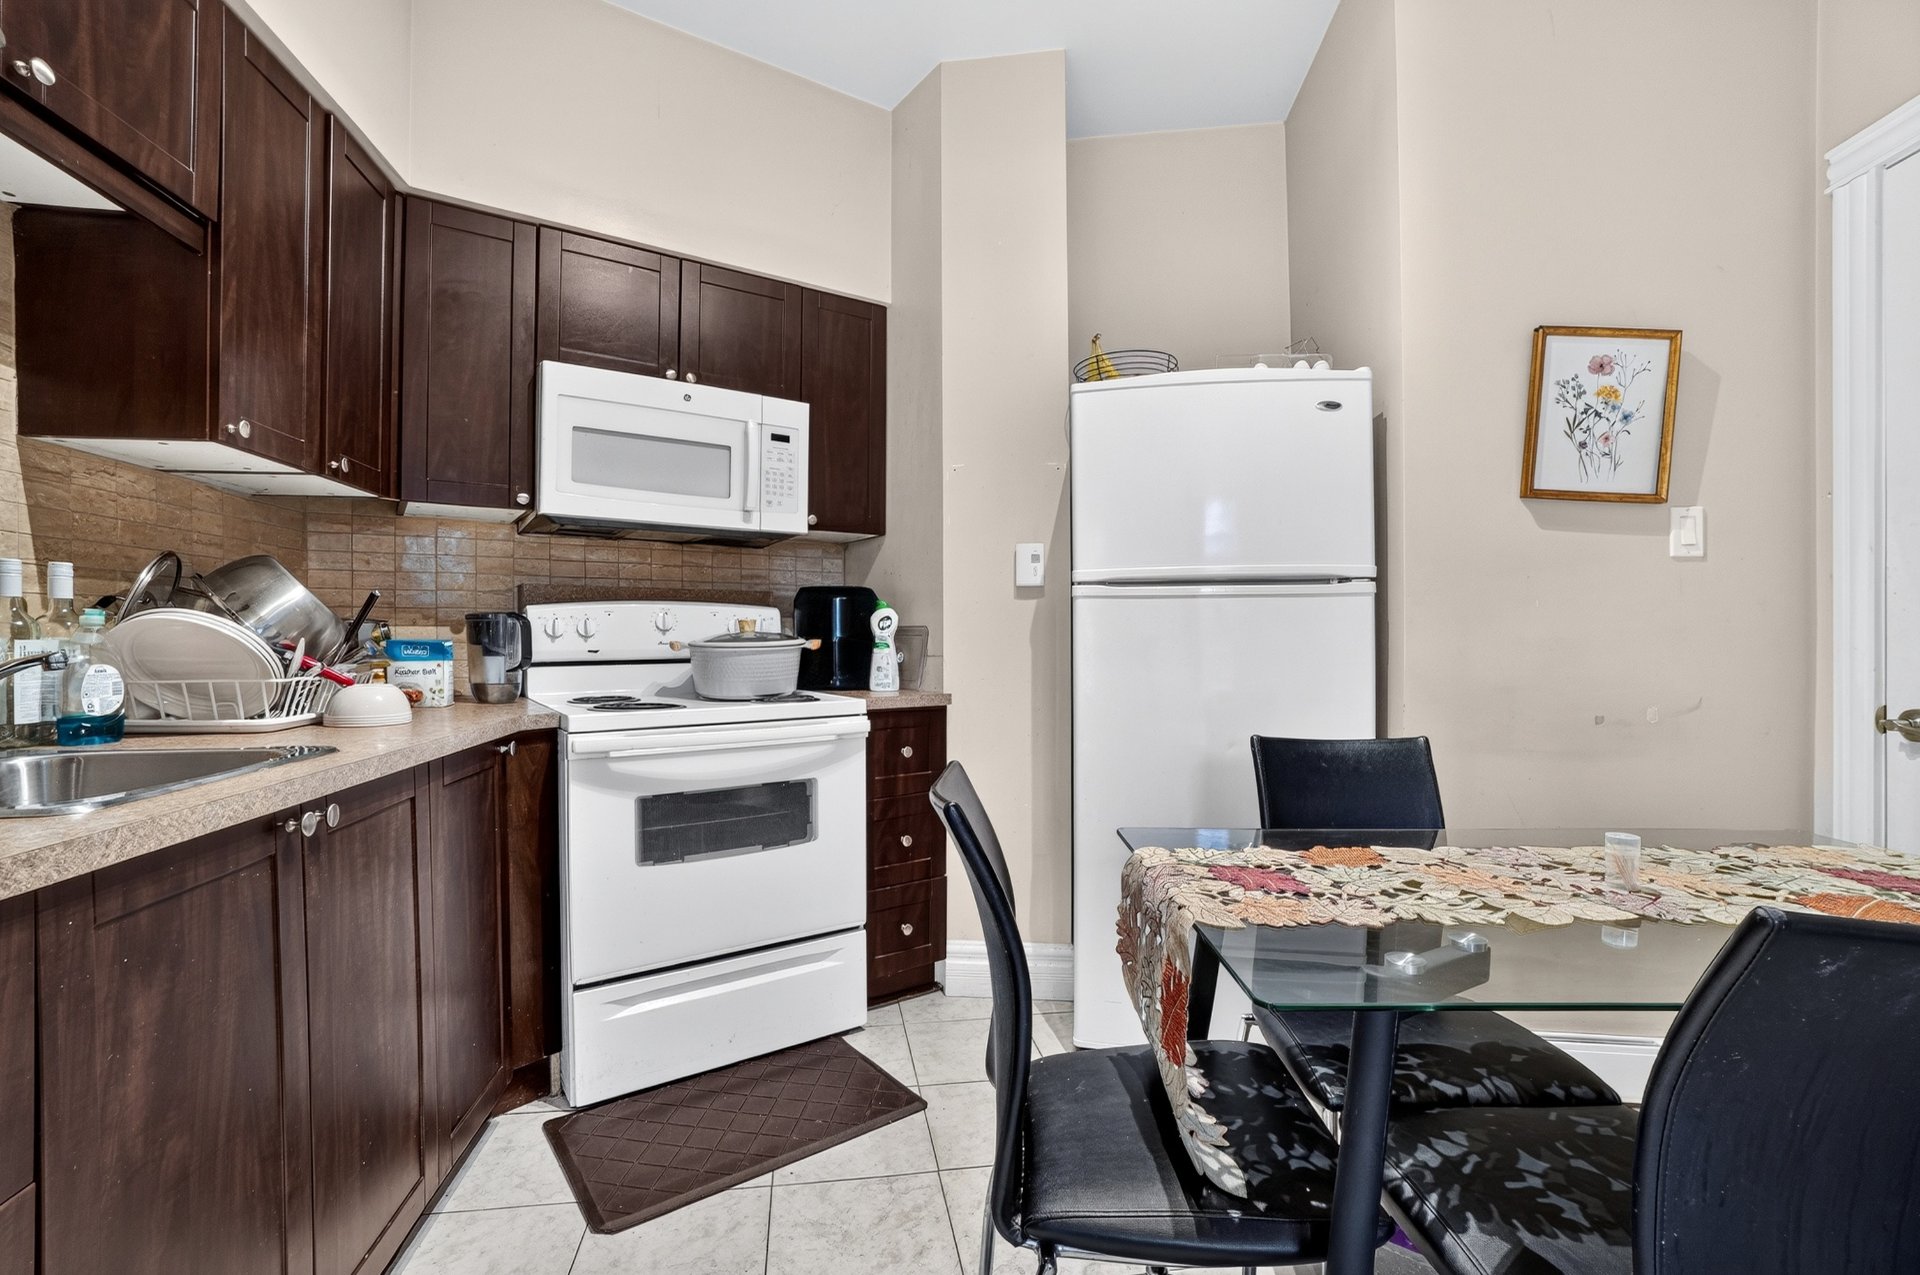
Kitchen
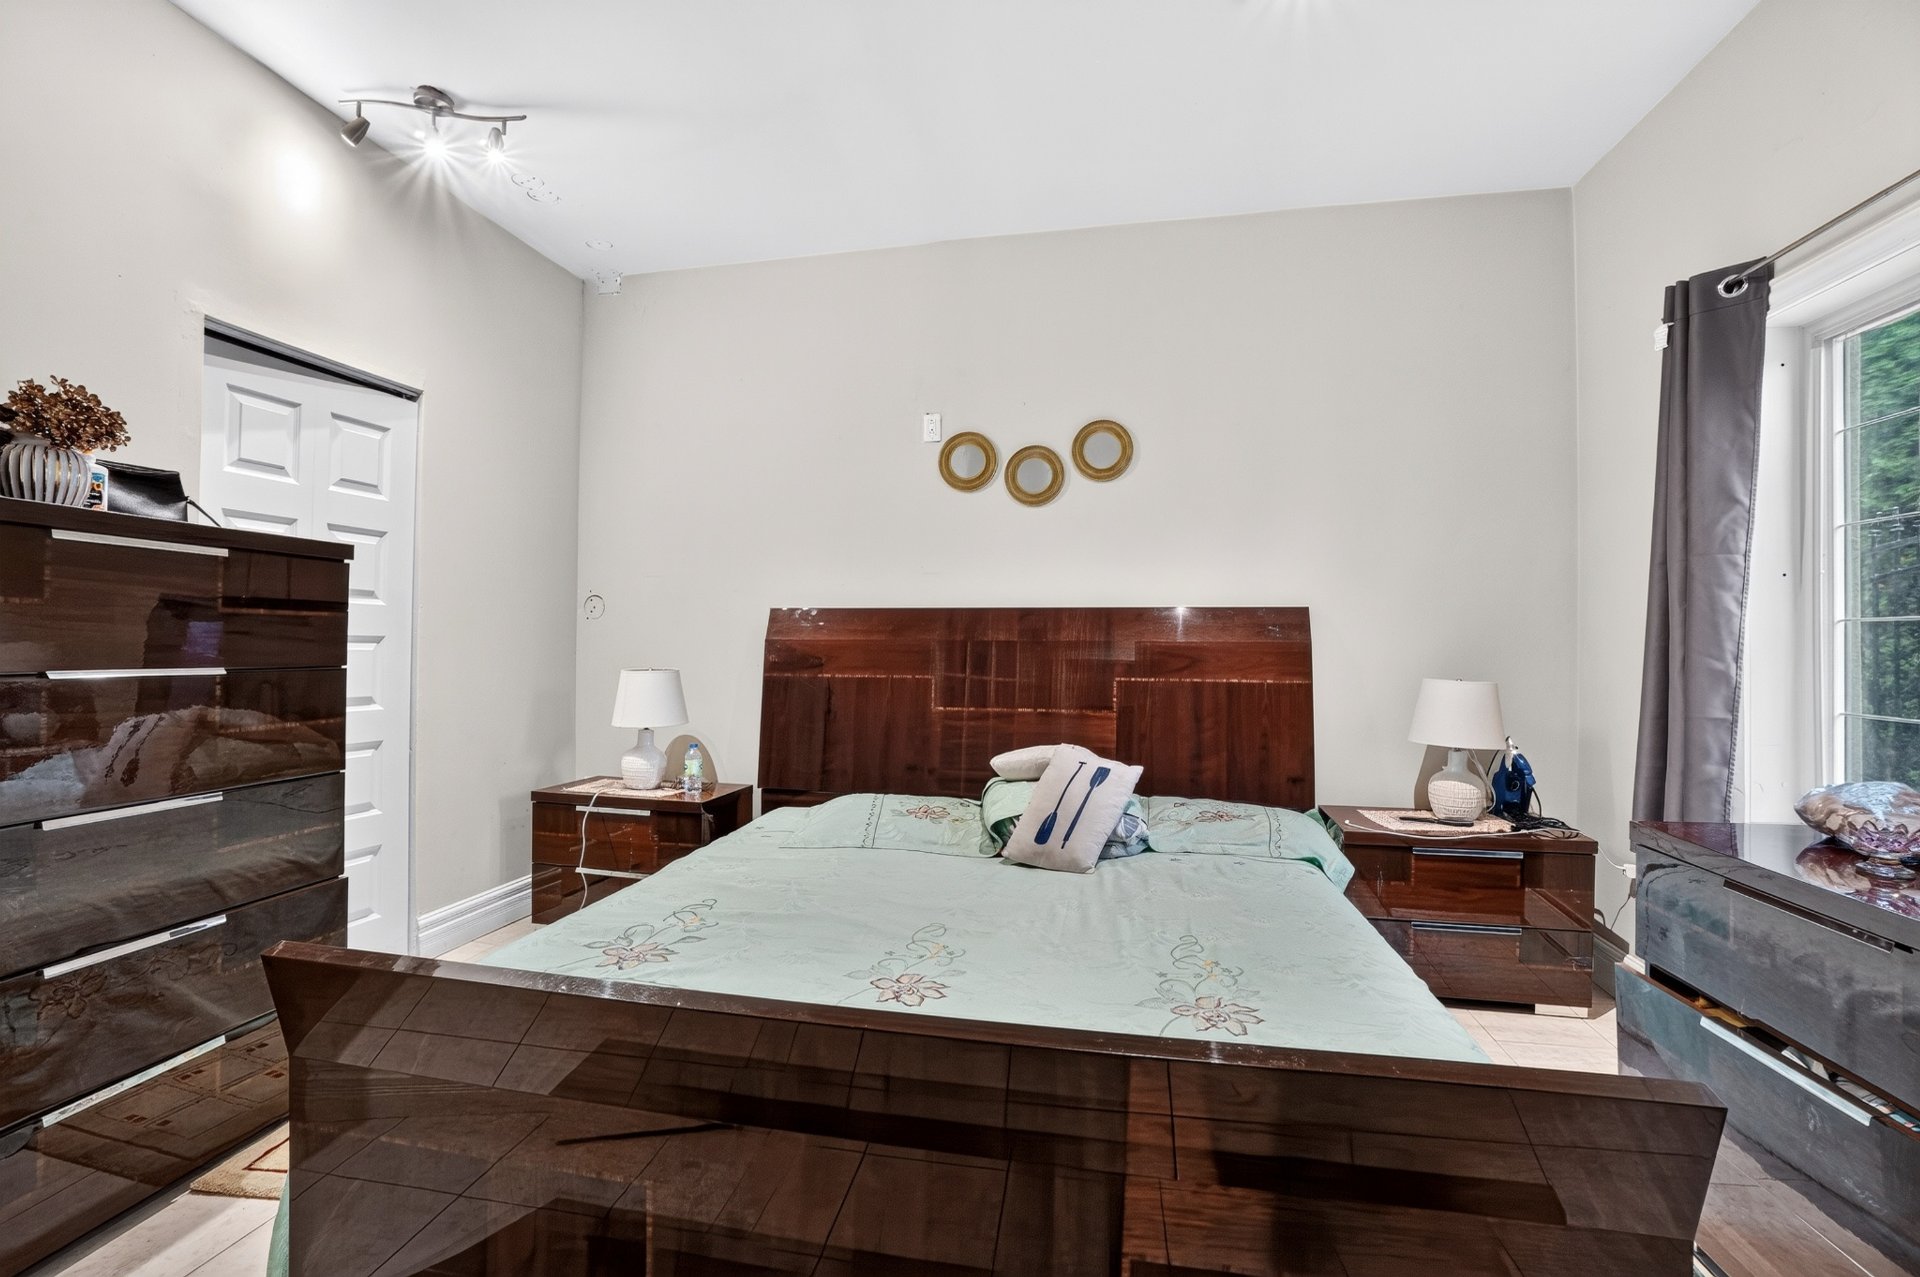
Primary bedroom
Bathroom
Exterior
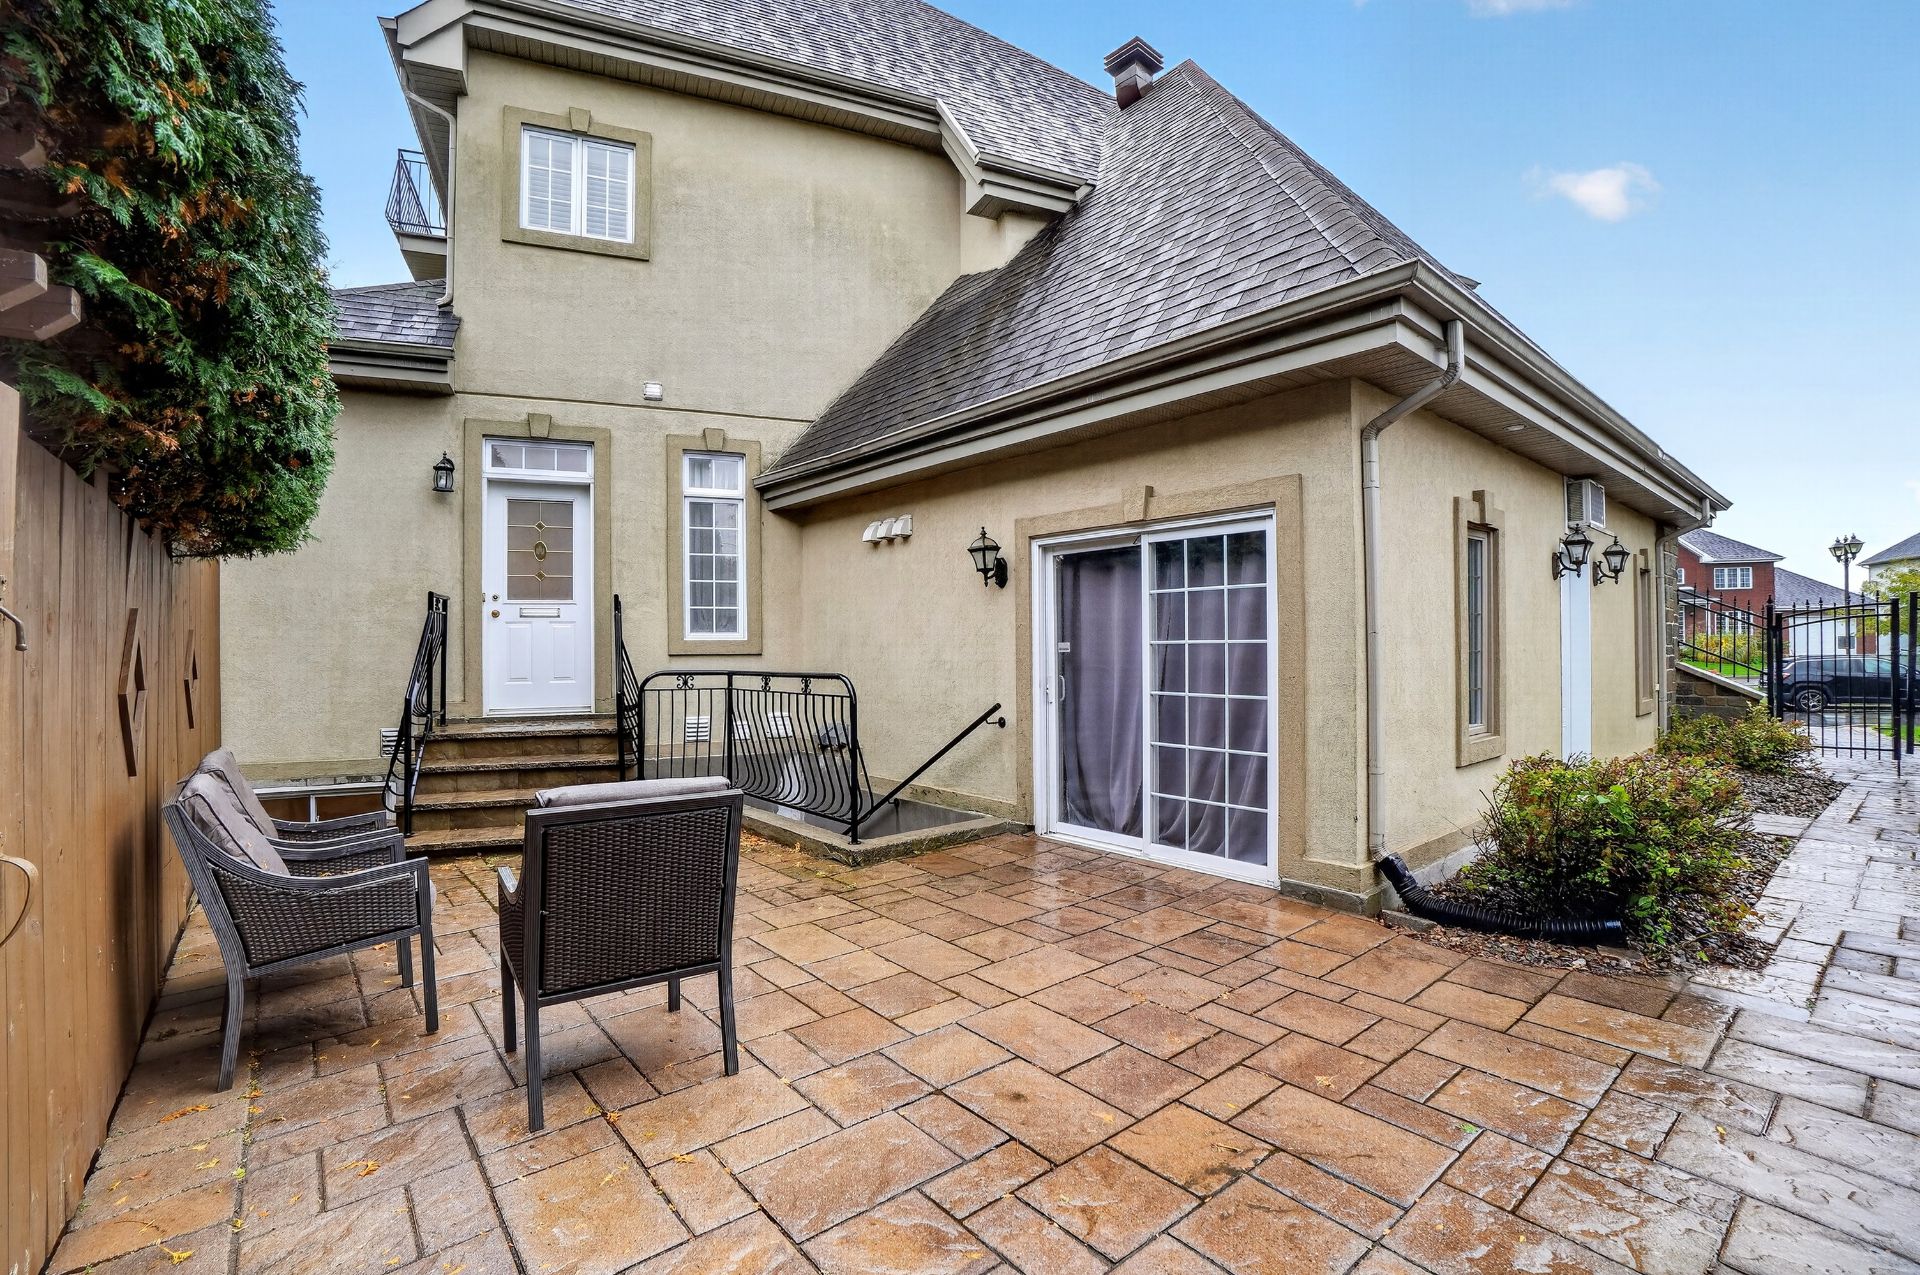
Back facade
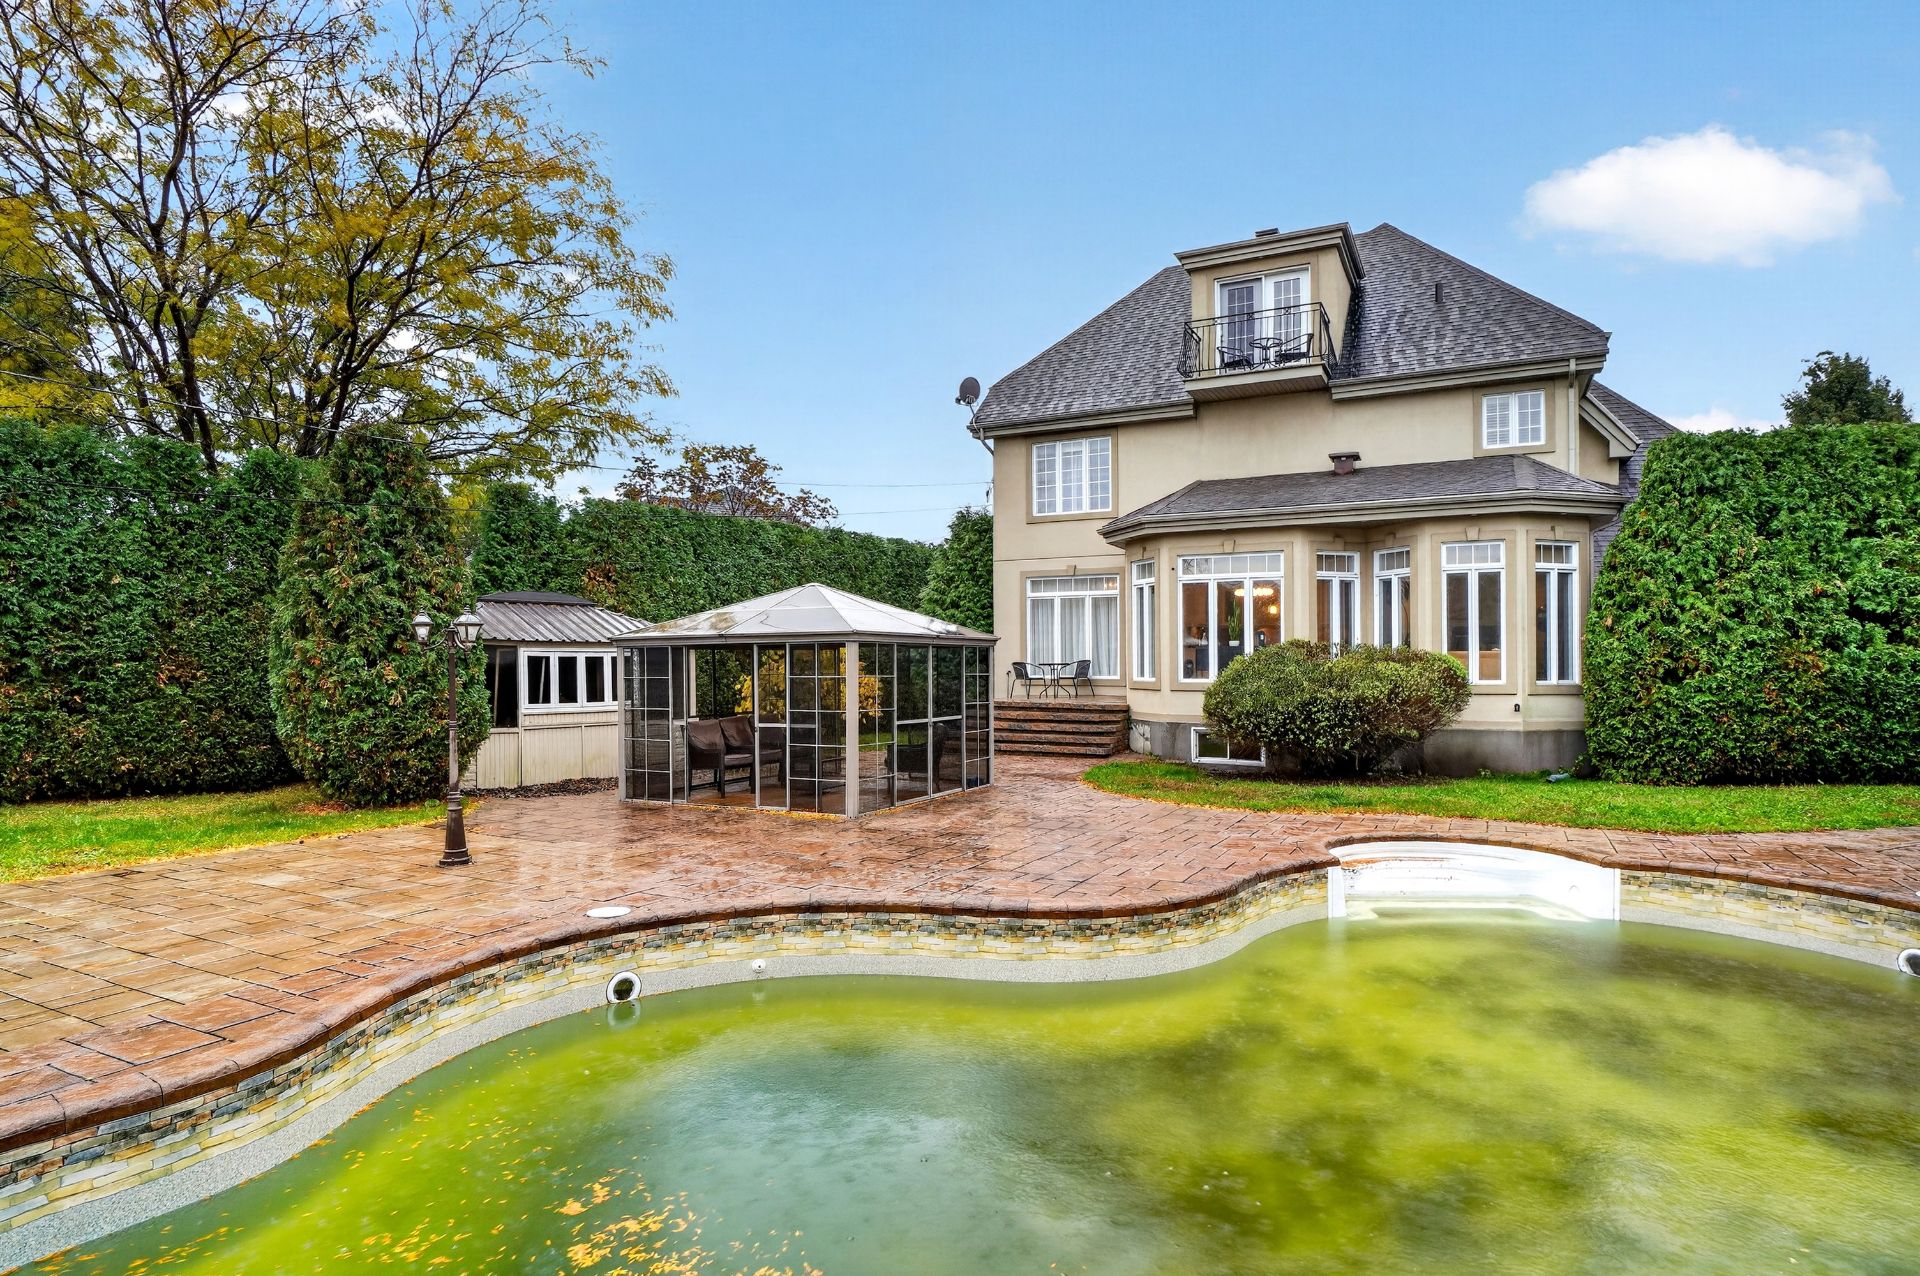
Backyard
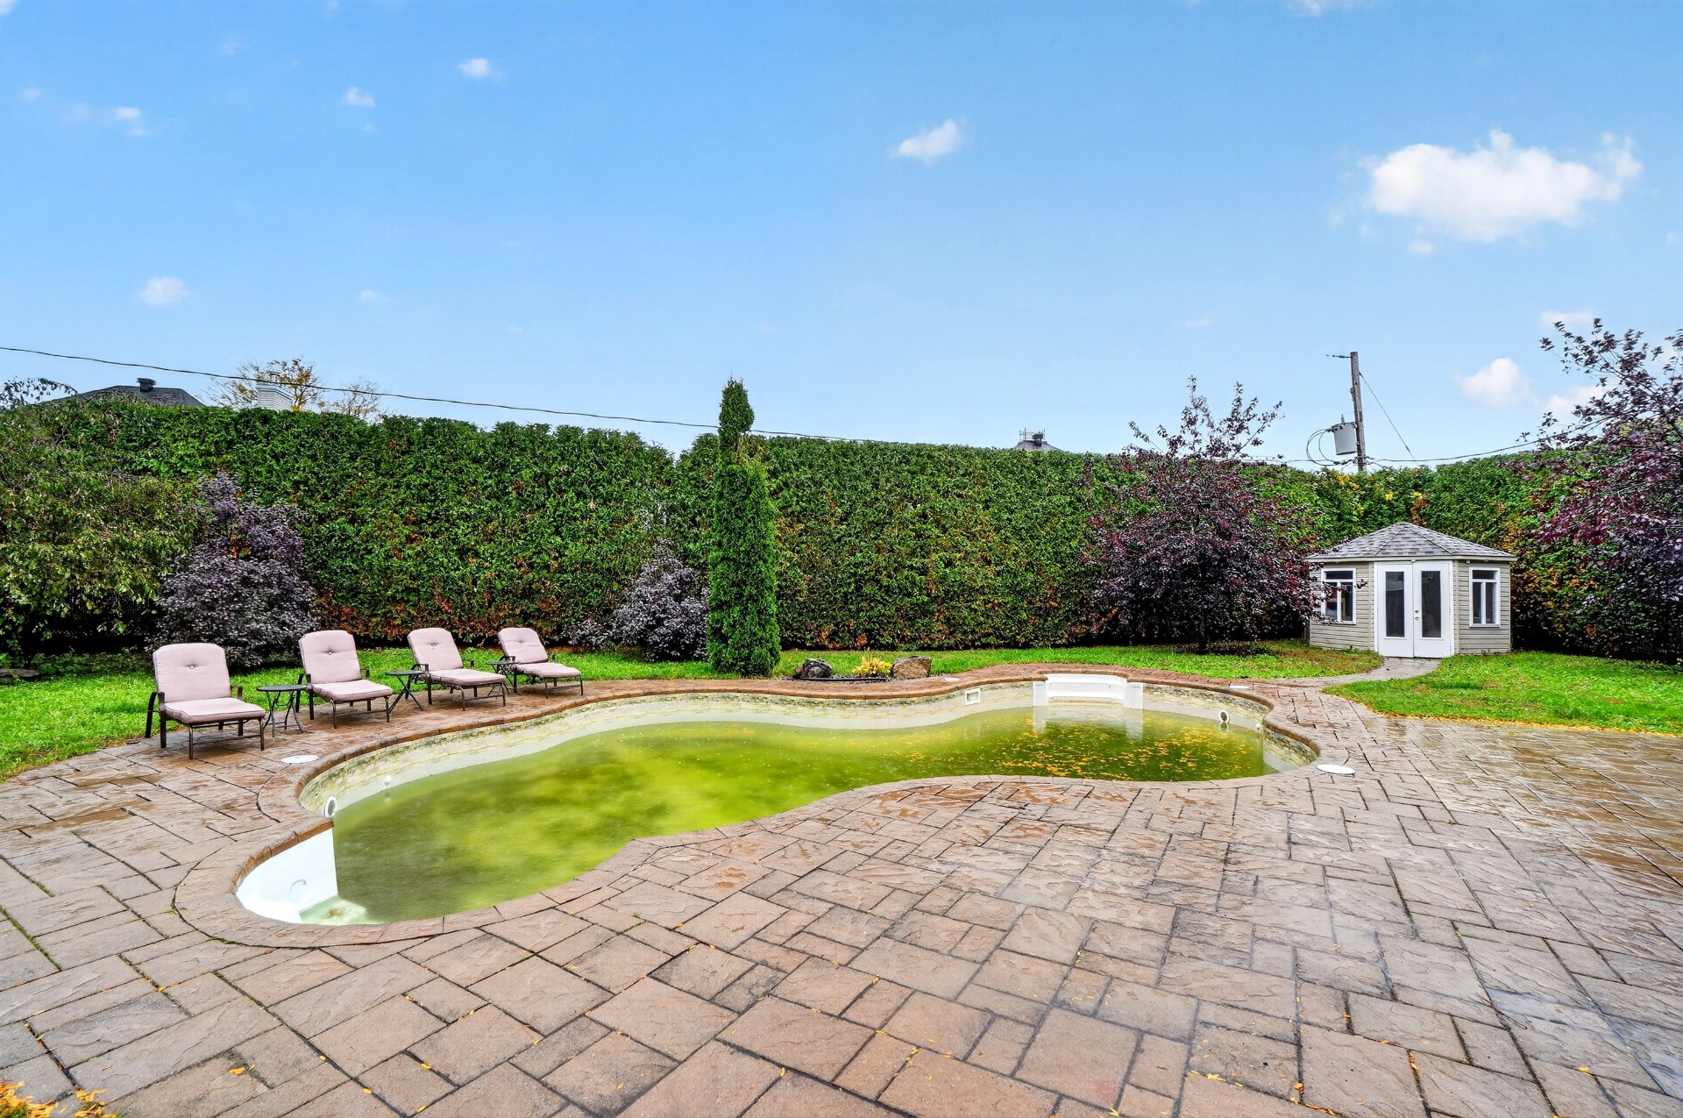
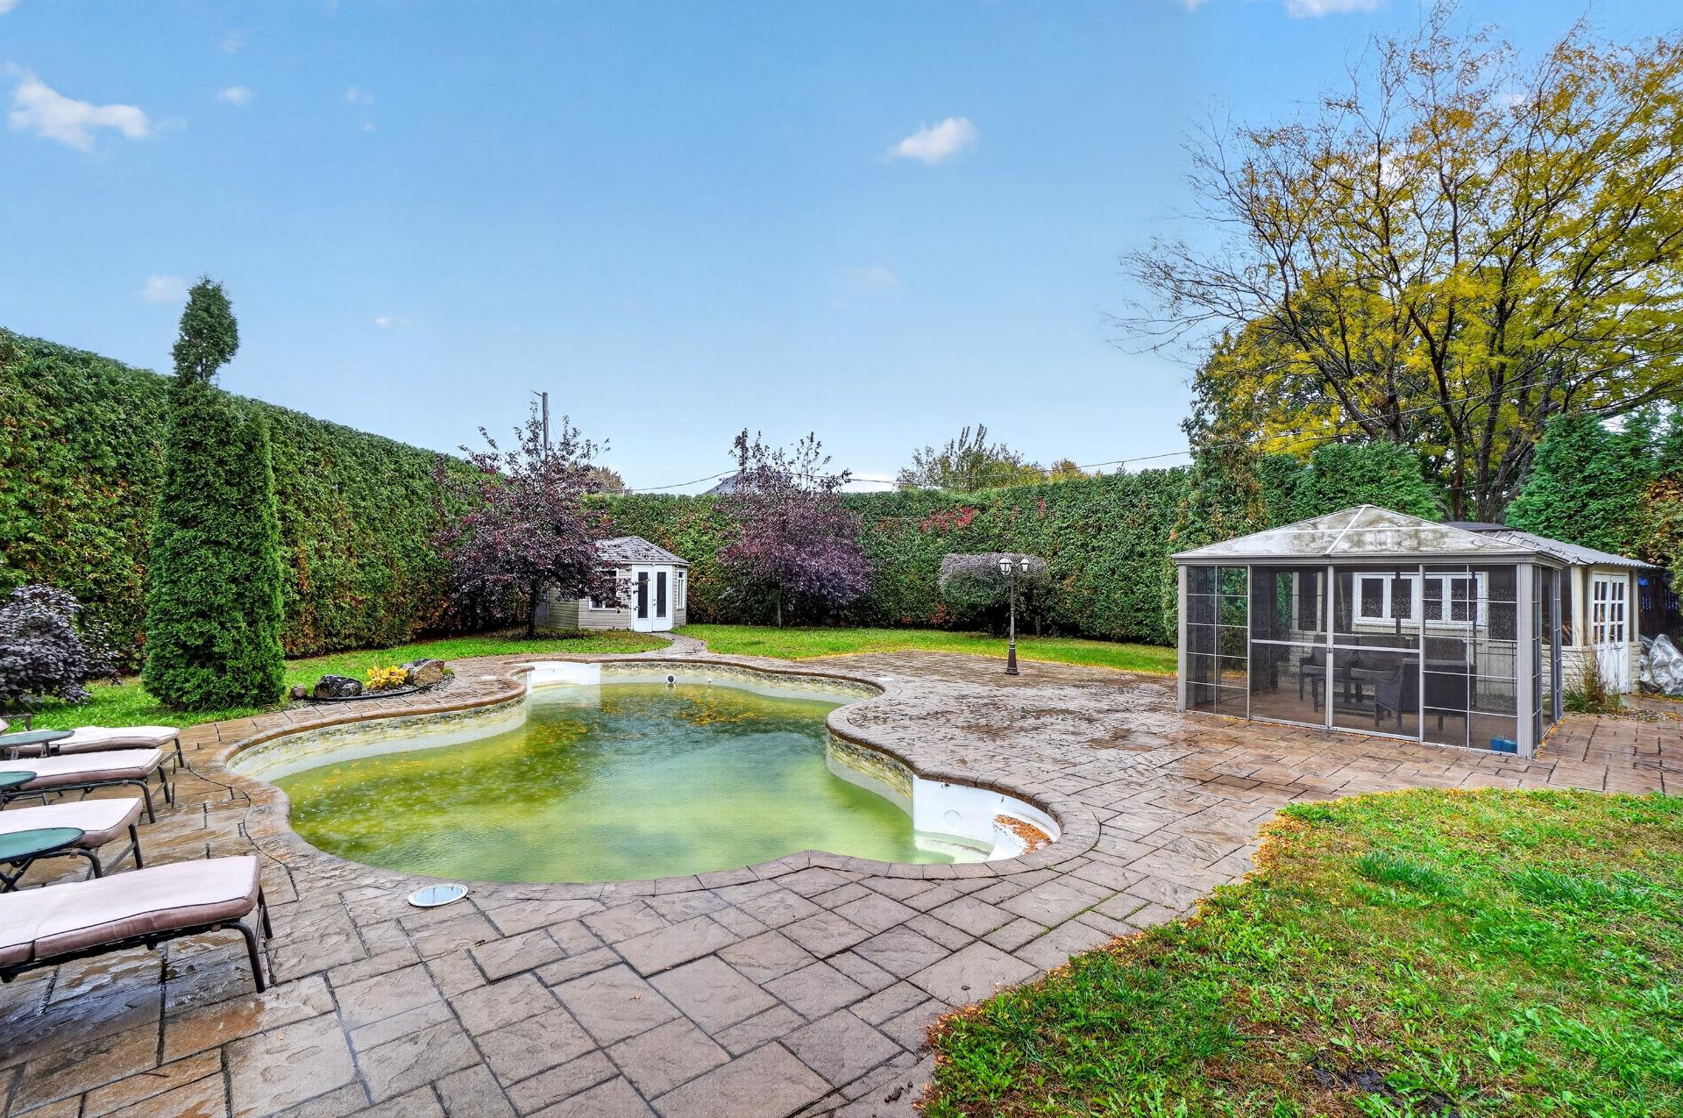
Backyard
OPEN HOUSE

Sunday, 25 October, 2026 | 12:00 - 14:00

49 Rue Victoria, Repentigny (Repentigny), QC J5Y

$1,200,000

  • 3 Bedrooms
  • 2 Bathrooms
  • 2004
  • MLS: 16500265

Description

Loading maps...

Loading street view...

ROOM DETAILS
Room Dimensions Level Flooring
N/A
BUILDING
Type Triplex
Style Detached
Dimensions 10.64x9.38 M
Lot Size 1310.1 MC
EXPENSES
Municipal Taxes (2026) $ 8252 / year
School taxes (2025) $ 766 / year
CHARACTERISTICS
Basement 6 feet and over, Finished basement
Bathroom / Washroom Adjoining to primary bedroom
Driveway Asphalt
Roofing Asphalt shingles
Proximity Bicycle path, Cegep, Daycare centre, Elementary school, High school, Highway, Park - green area, Public transport, University
Siding Brick
Topography Flat
Pool Inground
Landscaping Land / Yard lined with hedges
Sewage system Municipal sewer
Water supply Municipality
Distinctive features No neighbours in the back
Parking Outdoor
Foundation Poured concrete
Zoning Residential
Cupboard Wood